Structural Components and Framing
Not sure you’re ready?
Take the ~3-minute readiness diagnostic and see where you stand.
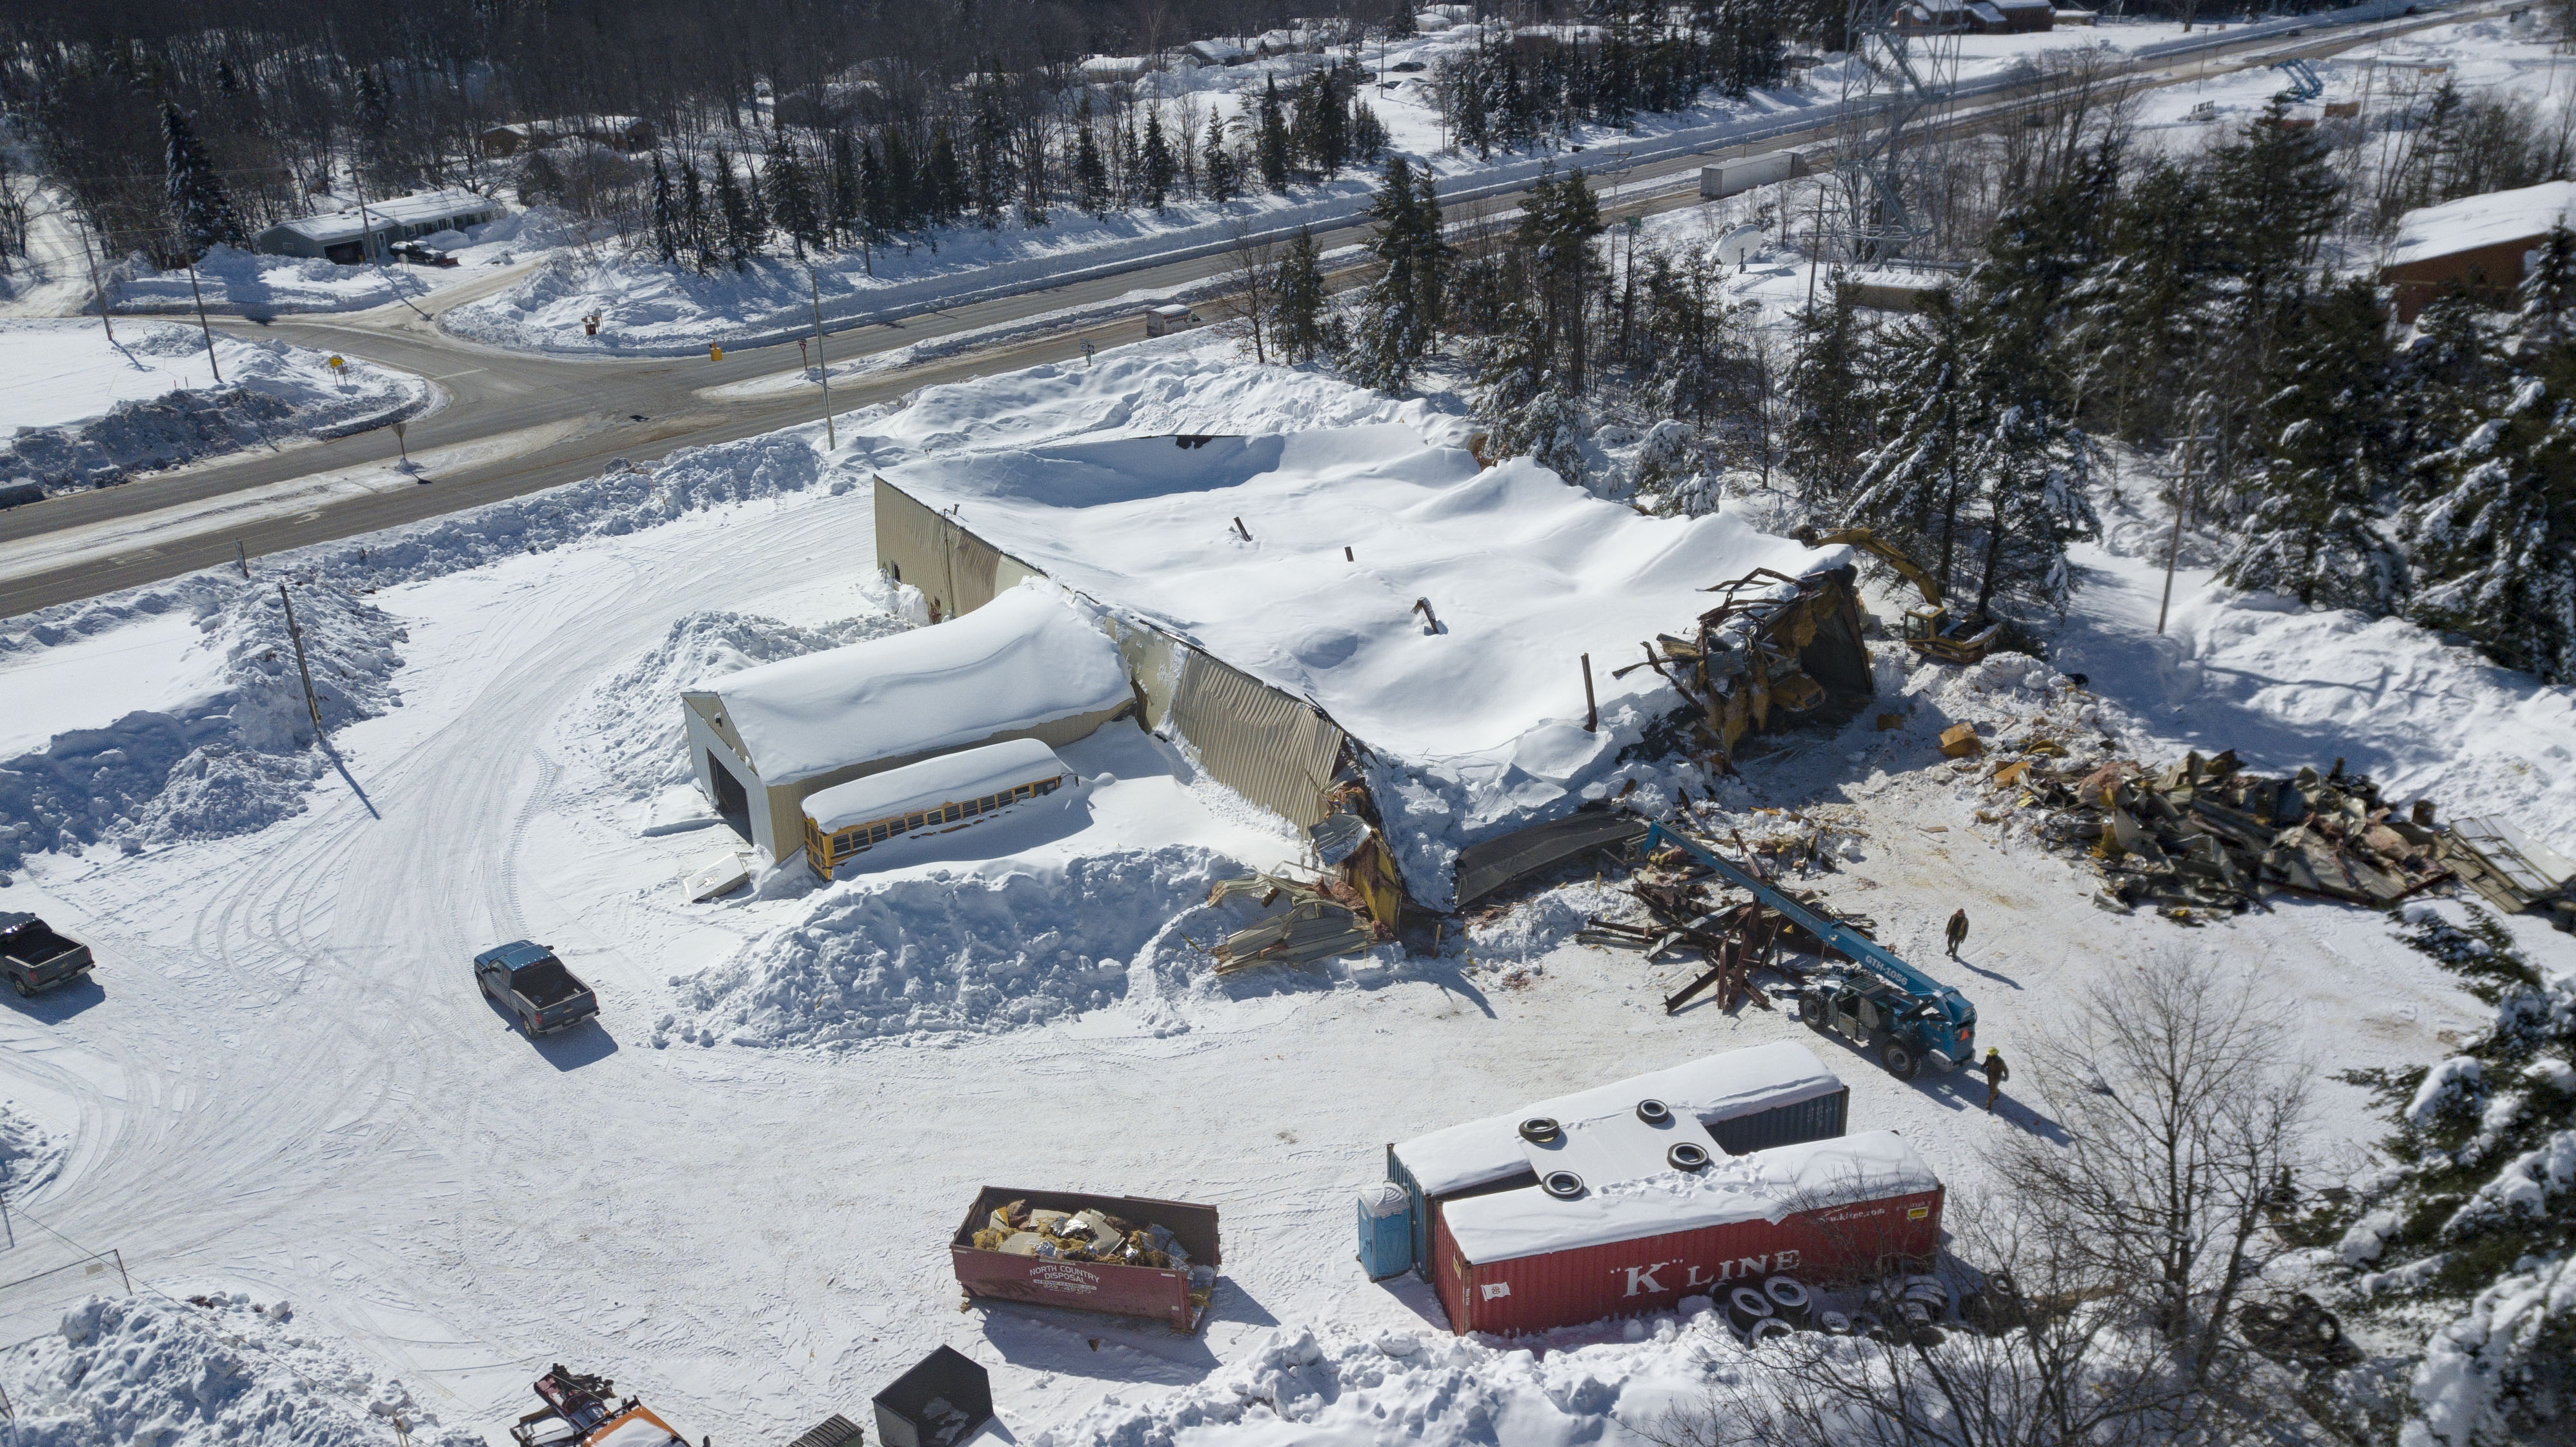
A building is, fundamentally, a machine designed to negotiate with gravity. Every piece of furniture, every gust of wind against the siding, and every foot of snow resting on the shingles represents a physical load that must be safely transferred from the sky down to the earth. As a real estate professional in New York, you are not merely selling addresses or aesthetic finishes; you are trading in structural integrity. When a buyer asks why a floor sags, or an inspector flags a moisture issue in the basement, your ability to understand the anatomy of a house—from the subterranean footings to the peak of the roof—determines your competence at the negotiating table. The framework of a house is the physical ledger of its value. If the structural math fails, the investment fails.
Before a single piece of wood is cut, the building must be anchored to the planet. The integrity of every room, wall, and roof relies entirely on what happens below the dirt.
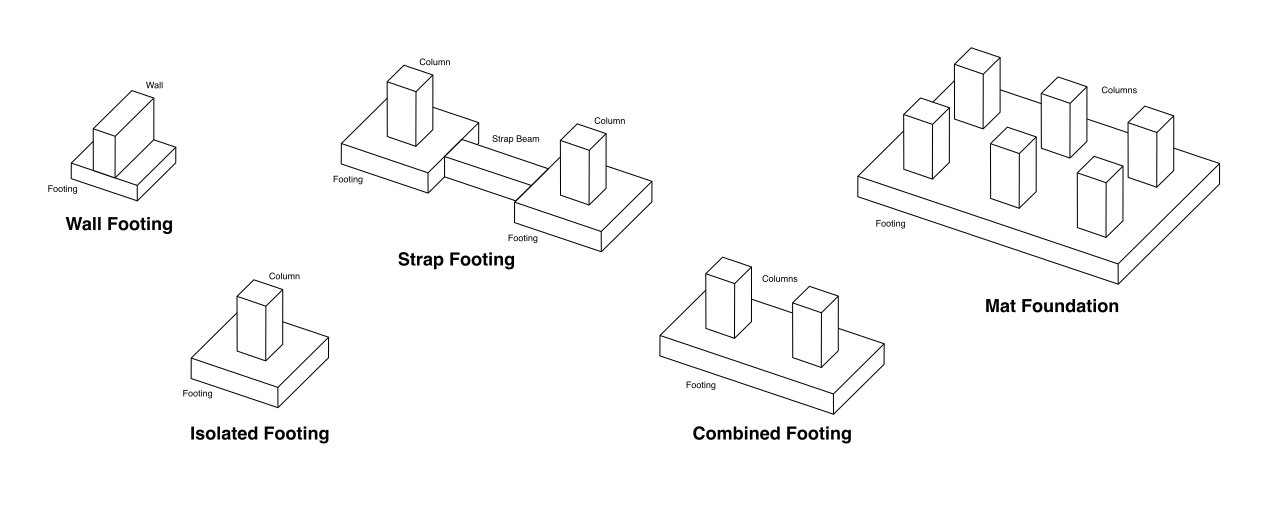
The footing is the lowest structural part of a building. Its purpose is elegantly simple: the footing transmits the weight of the building directly to the soil. Think of it like snowshoes—if you stand in deep snow in boots, you sink because your weight is concentrated. A footing spreads the immense weight of the structure over a wider surface area of earth.
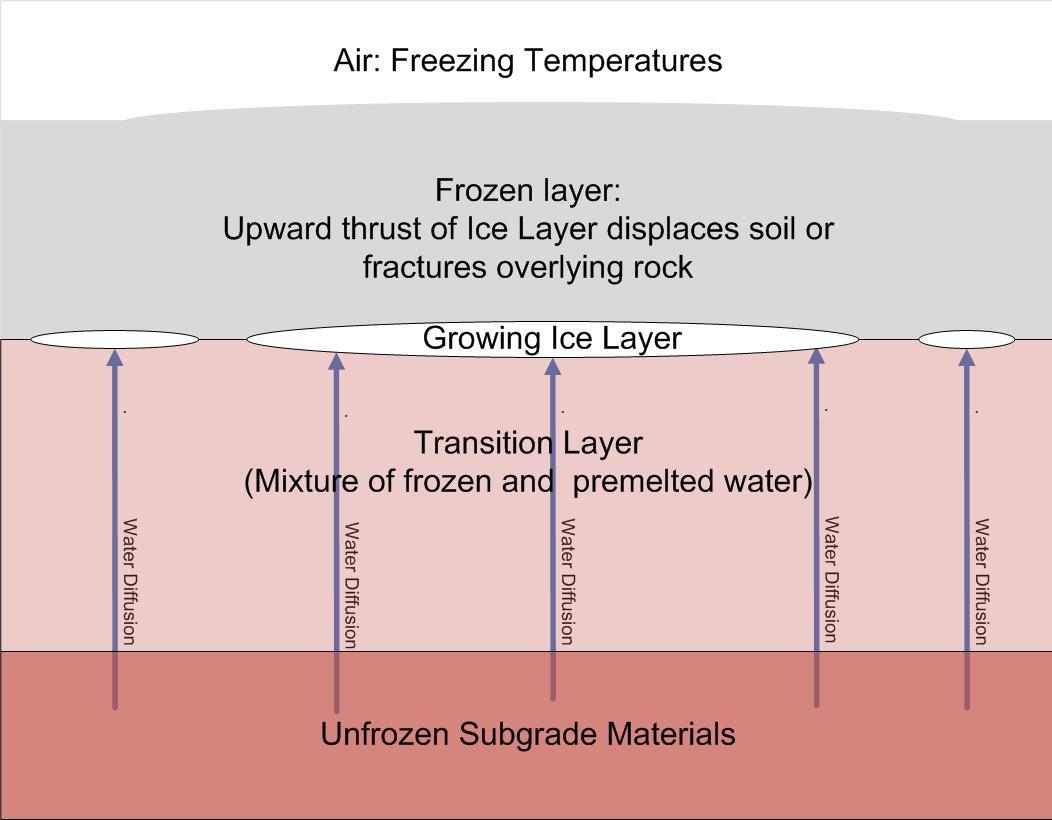
However, soil in New York is an active, living thing. In the winter, the moisture in the ground freezes and expands. To combat this, footings are typically placed below the frost line to prevent soil heaving during freezing temperatures.
The Frost Line: The maximum depth to which groundwater in soil is expected to freeze. If a footing rests above this line, the expanding ice beneath it will physically lift and crack the entire house—a catastrophic structural failure.
Ascending from the Earth: Walls and Slabs
Resting securely on these footings are the foundation walls. These walls rest directly on top of the footings and form the exterior enclosure for a basement or a crawl space (an unfinished accessible area located directly below the first floor of a building). Foundation walls act as the retaining boundary, holding back the earth while supporting the house above.

Not all properties feature subterranean spaces. In some designs, builders use slab-on-grade construction, which features a concrete floor poured directly on the ground. Slab-on-grade construction eliminates the need for a basement or crawl space beneath the ground floor entirely. This is common in areas with high water tables or in modern rapid-development housing.
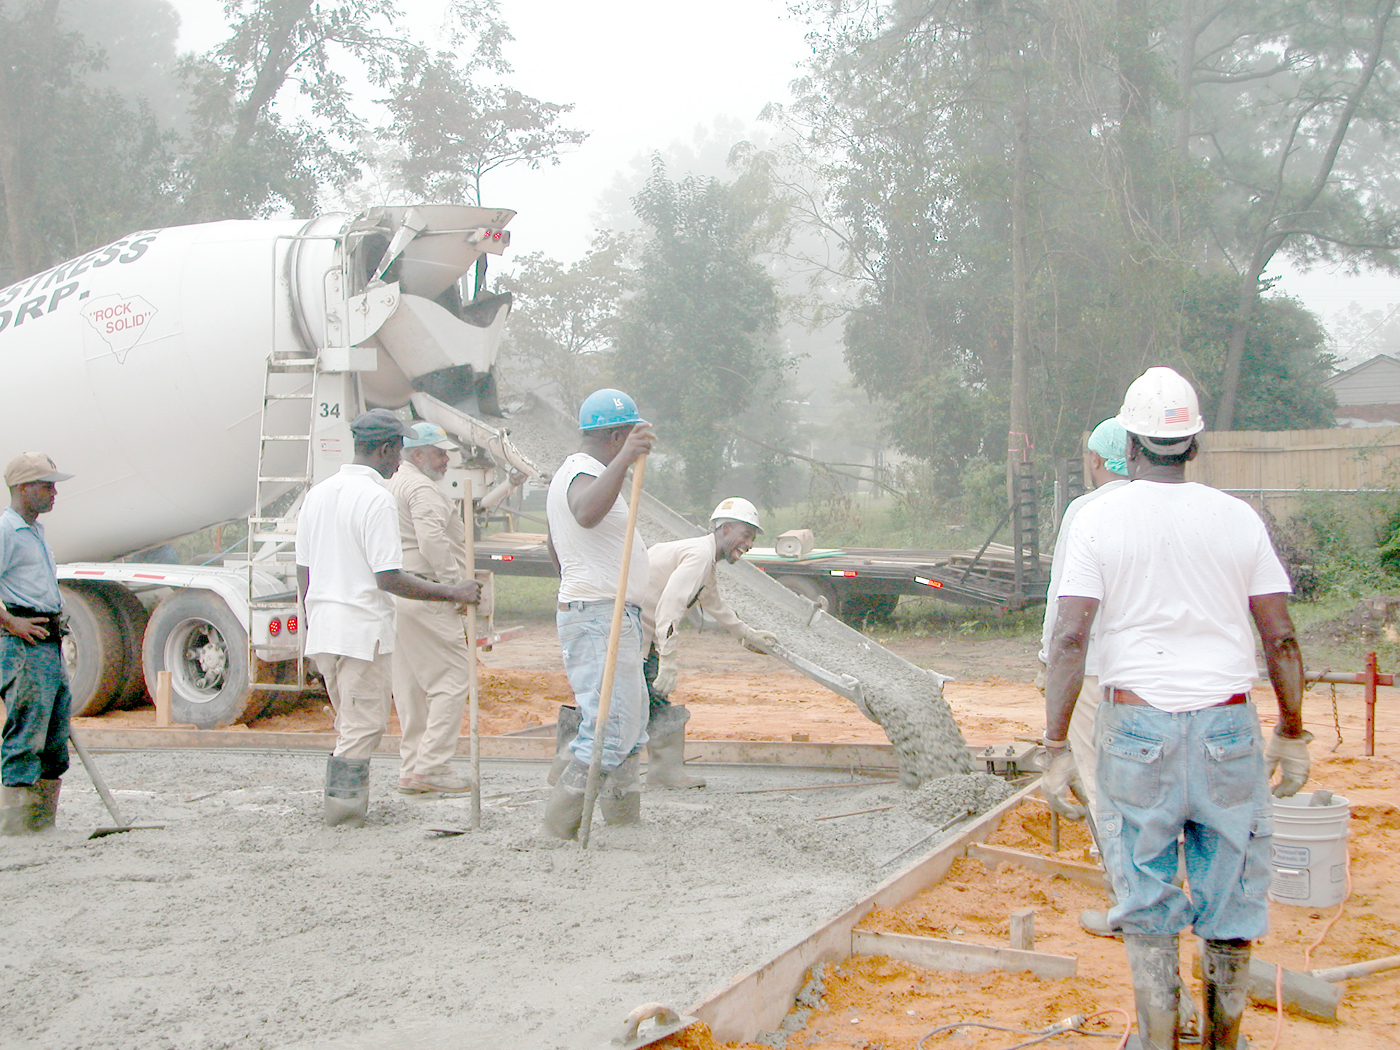
Concrete and wood do not naturally get along. Wood absorbs moisture, and concrete is highly porous. Where the two meet is one of the most critical inspection points in any real estate transaction.
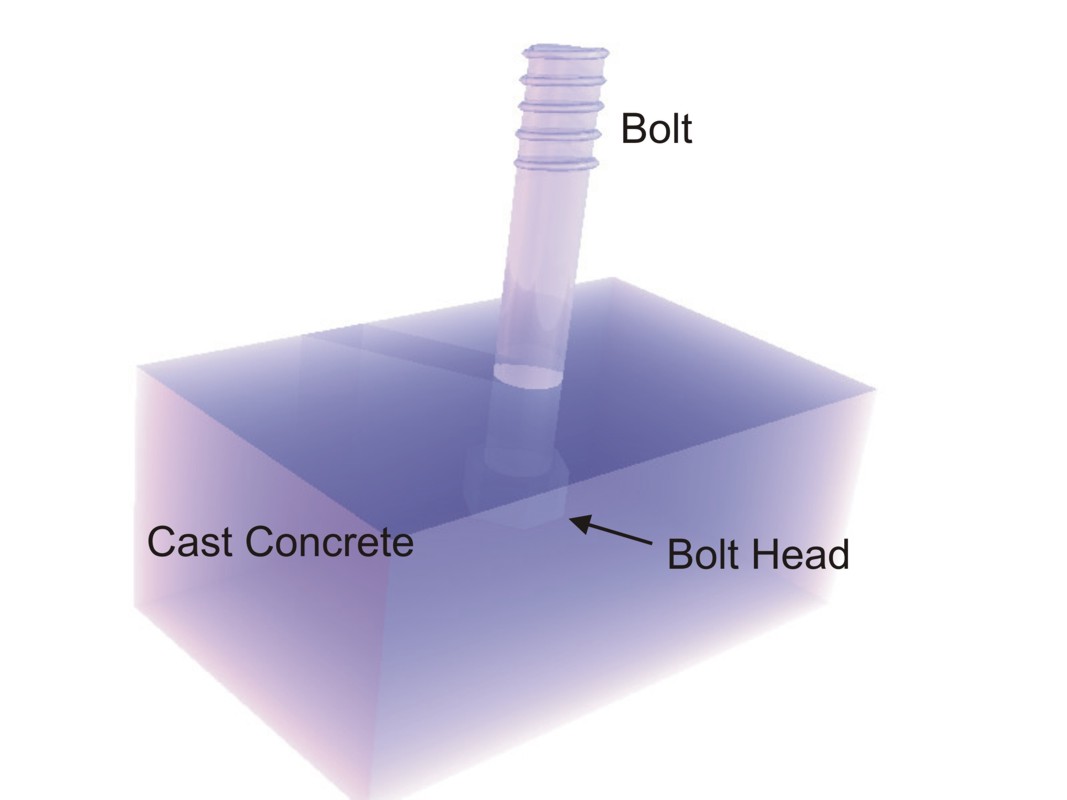
The sill plate is the lowest wood framing member of a structure. The sill plate rests directly on top of the concrete foundation wall. To keep the house from literally blowing off its foundation in a severe storm, anchor bolts are embedded in the wet concrete foundation walls to secure the sill plate in place.
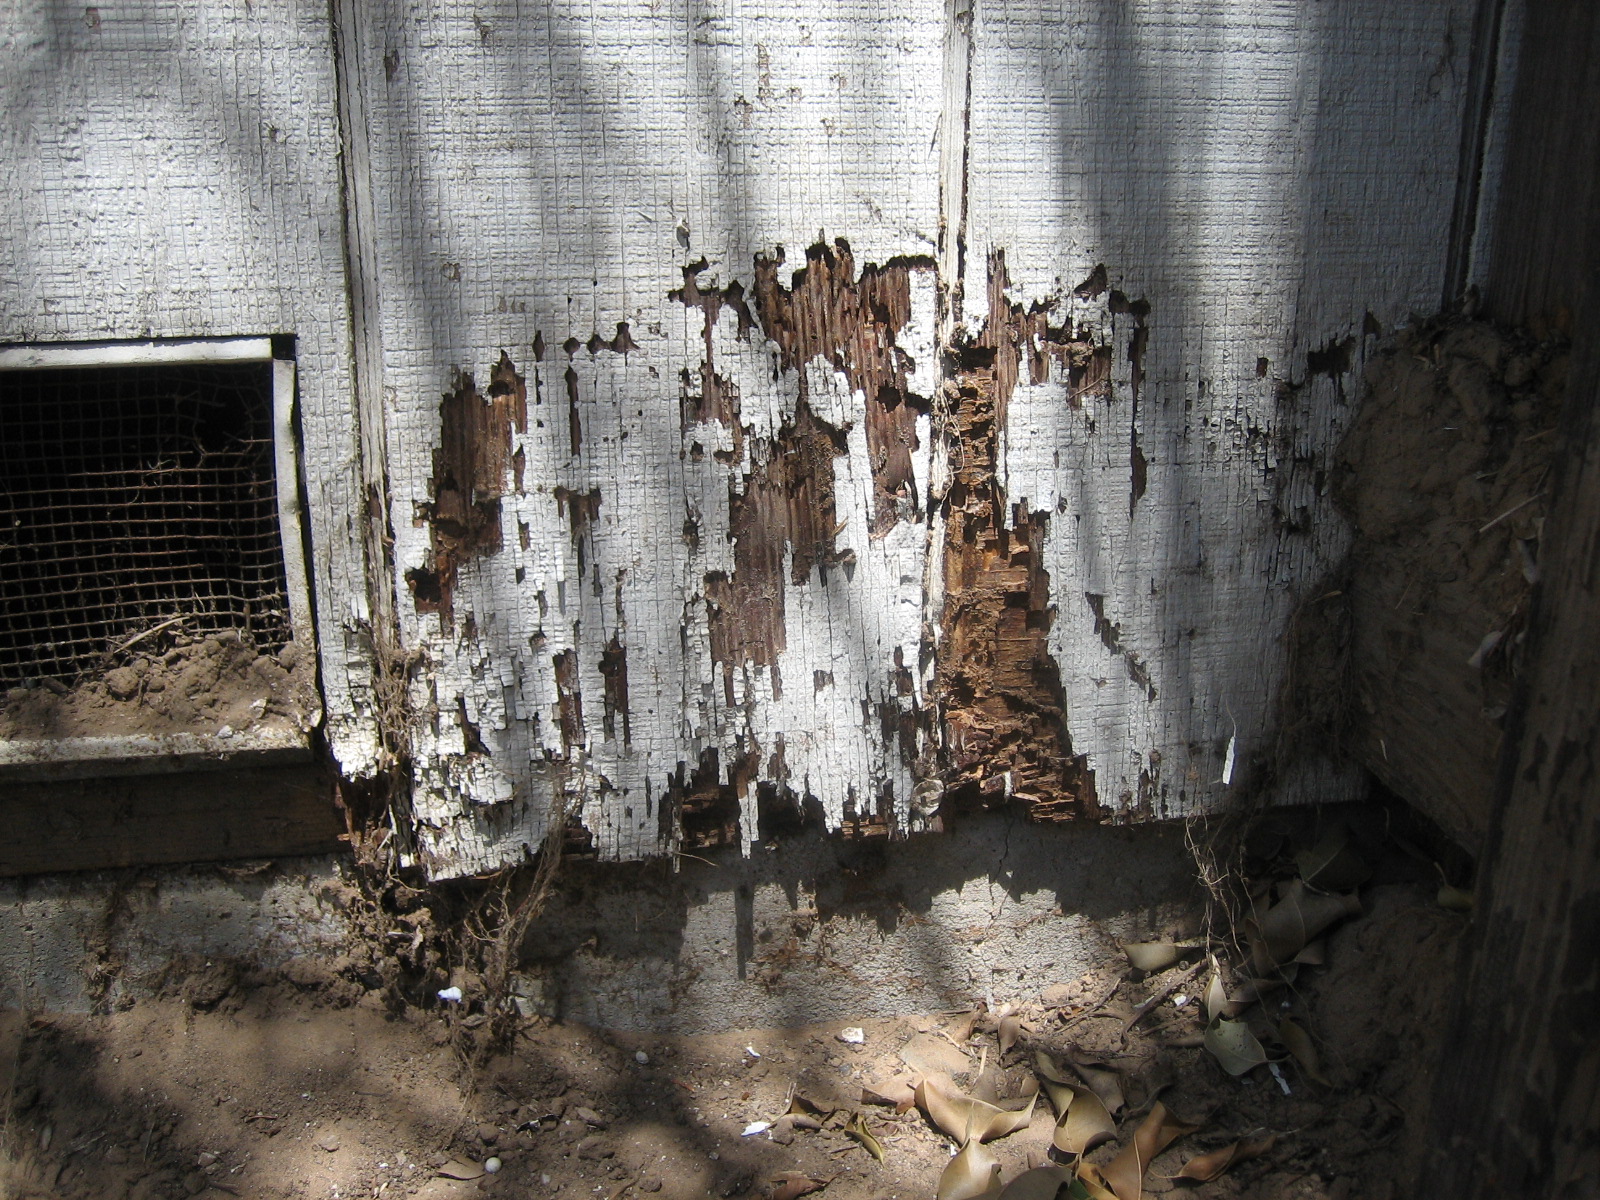
Because it sits right against the concrete, absorbing ground moisture, sill plates are typically made of pressure-treated lumber to resist moisture and insect damage. When a home inspector reports termite damage, they are almost always pointing their flashlight at the sill plate.
With the perimeter secured, we must now span the empty void inside the foundation walls. This requires massive horizontal support.
A girder is a primary horizontal structural beam in a building framework. Depending on the size of the house, a girder cannot span the entire basement unsupported. To hold it up, builders use Lally columns, which are steel pipes filled with concrete used in basements. Lally columns provide vertical structural support for interior girders.
With the girder in place down the center of the home, the builder lays the joists. Joists are parallel horizontal framing members used to support floor and ceiling loads. These floor joists span the open distance between the foundation walls and the interior girders.
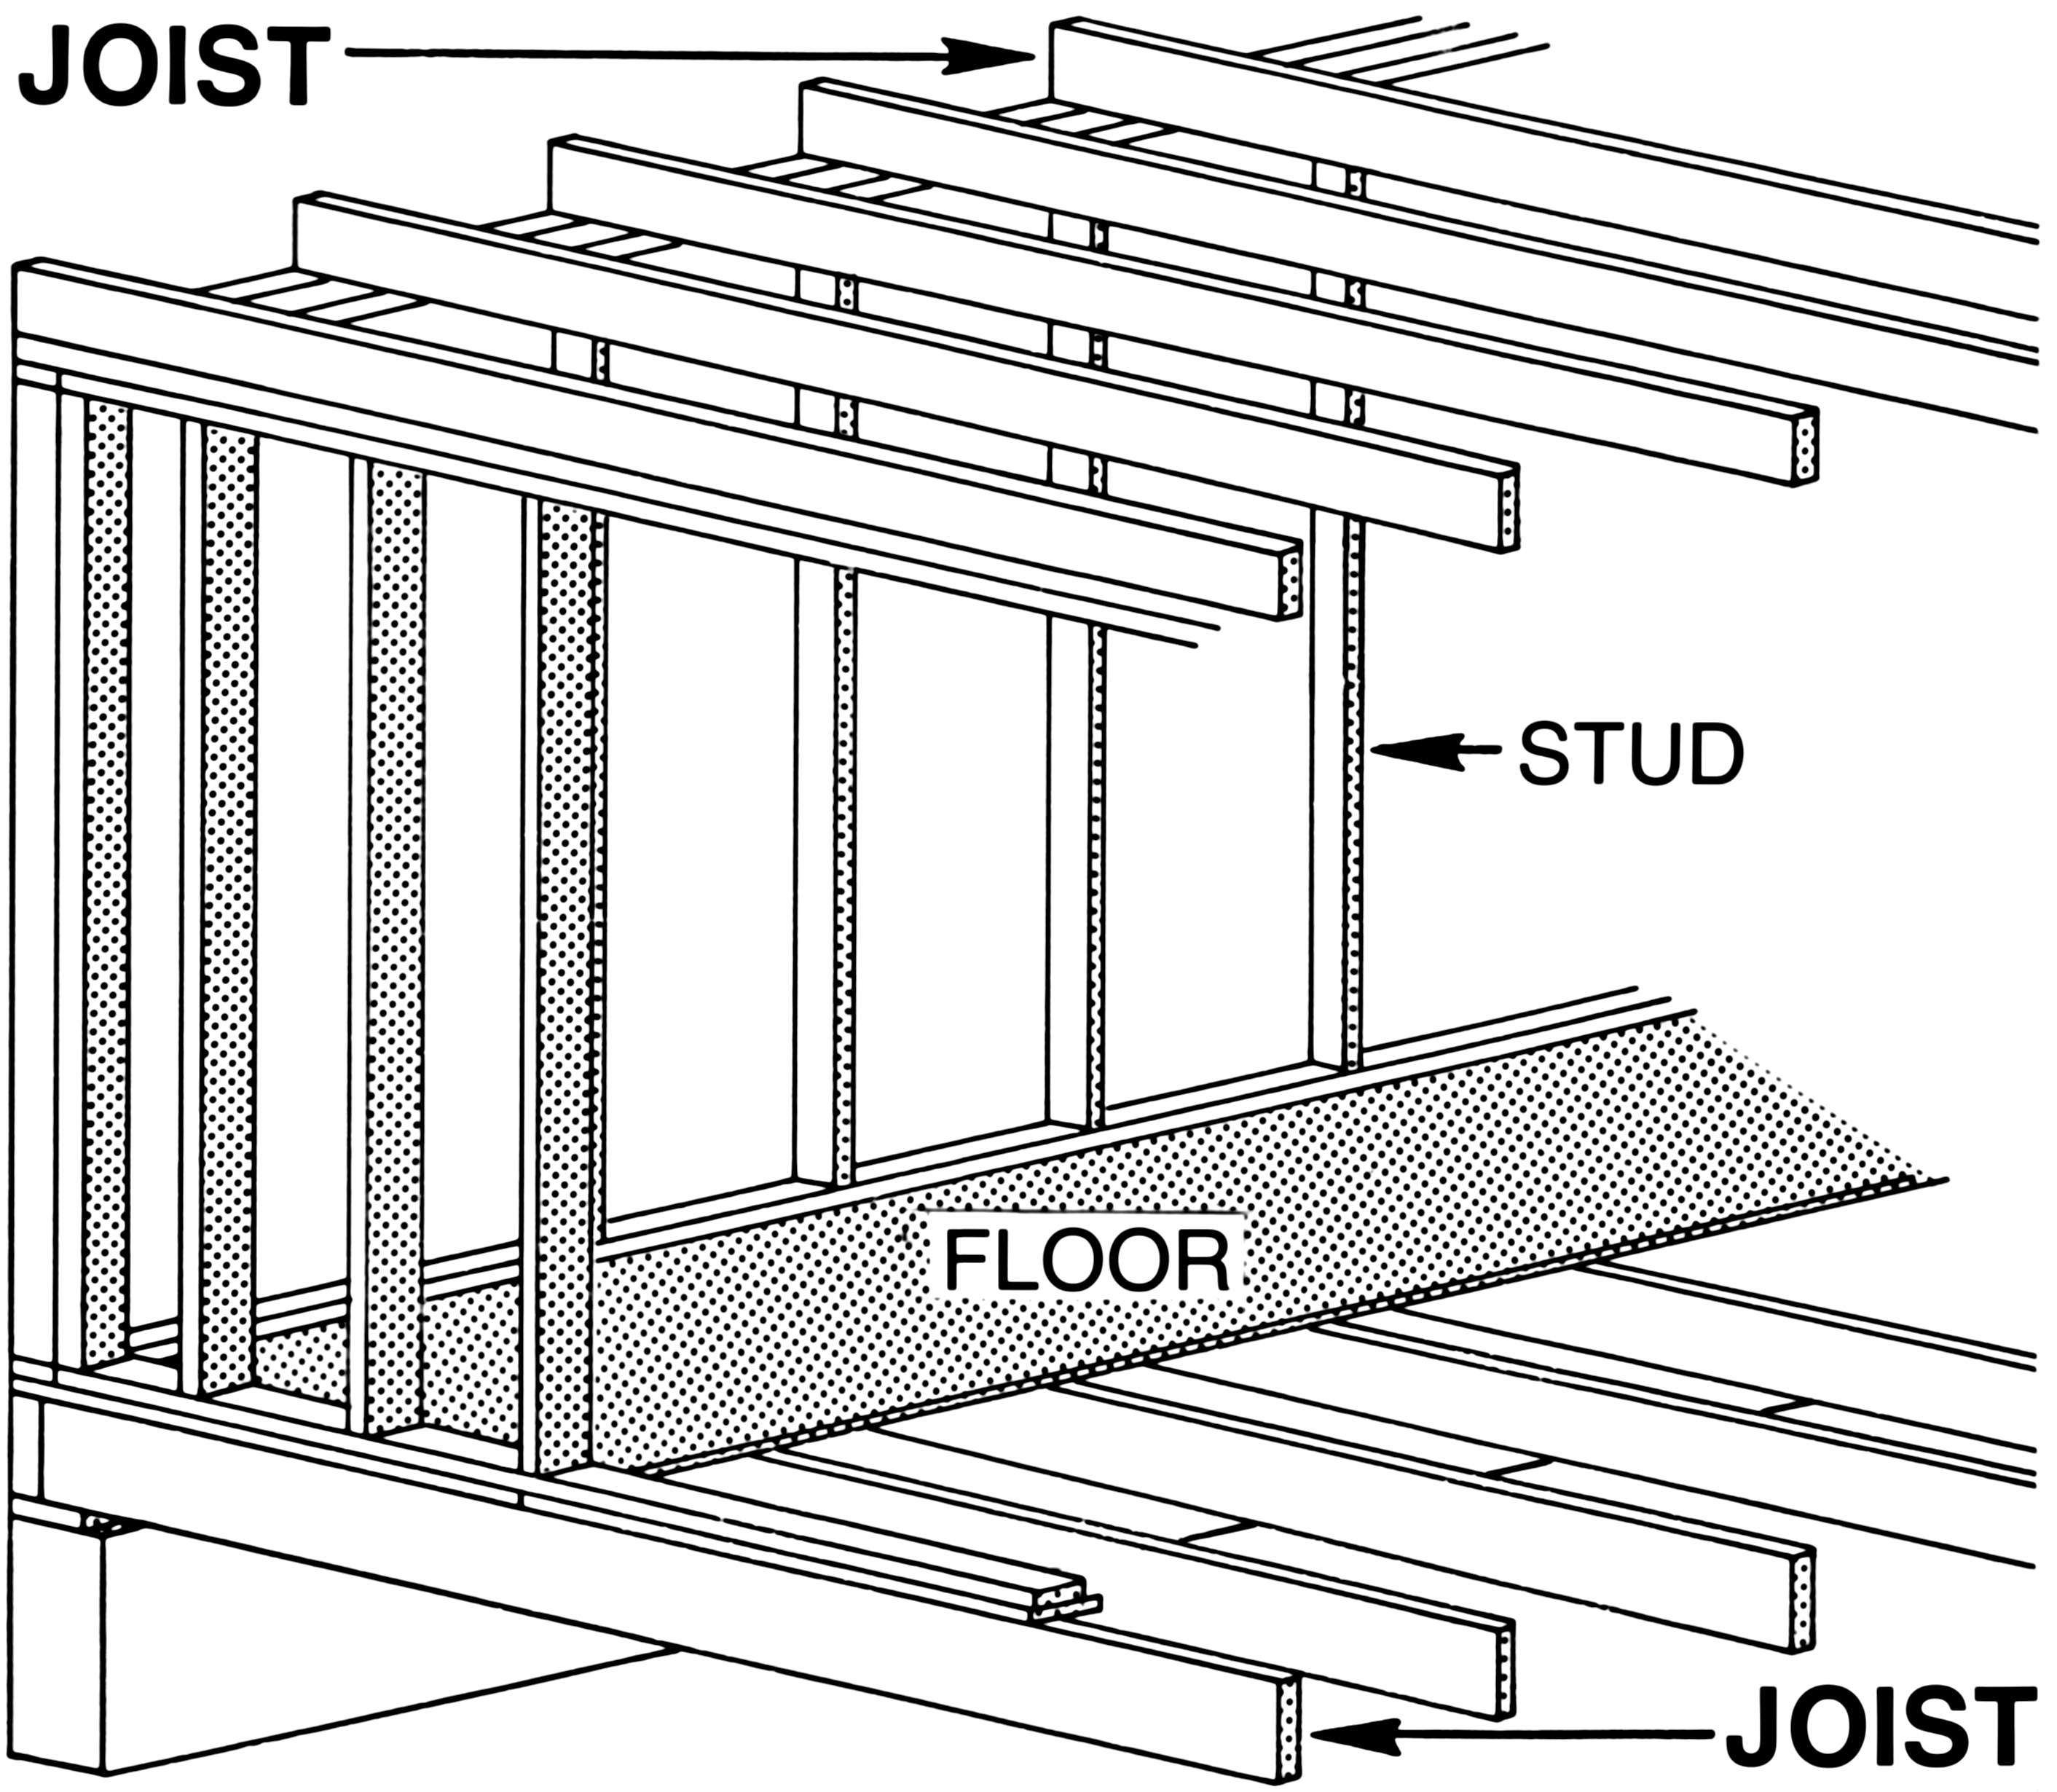
Finally, to create a walking surface, subflooring is attached directly to the top of the floor joists. The hardwood or carpet you show your clients on a tour is merely cosmetic; the subfloor and joists are what keep them from falling into the basement.
| Structural Component | Function | Material |
|---|---|---|
| Girder | Primary horizontal structural beam spanning the basement/crawlspace. Bears the downward weight of the floor joists. | Heavy timber or steel |
| Lally Column | Provides vertical structural support for interior girders. | Steel pipe filled with concrete |
| Joists | Parallel horizontal framing members that support floor and ceiling loads. | Wood |
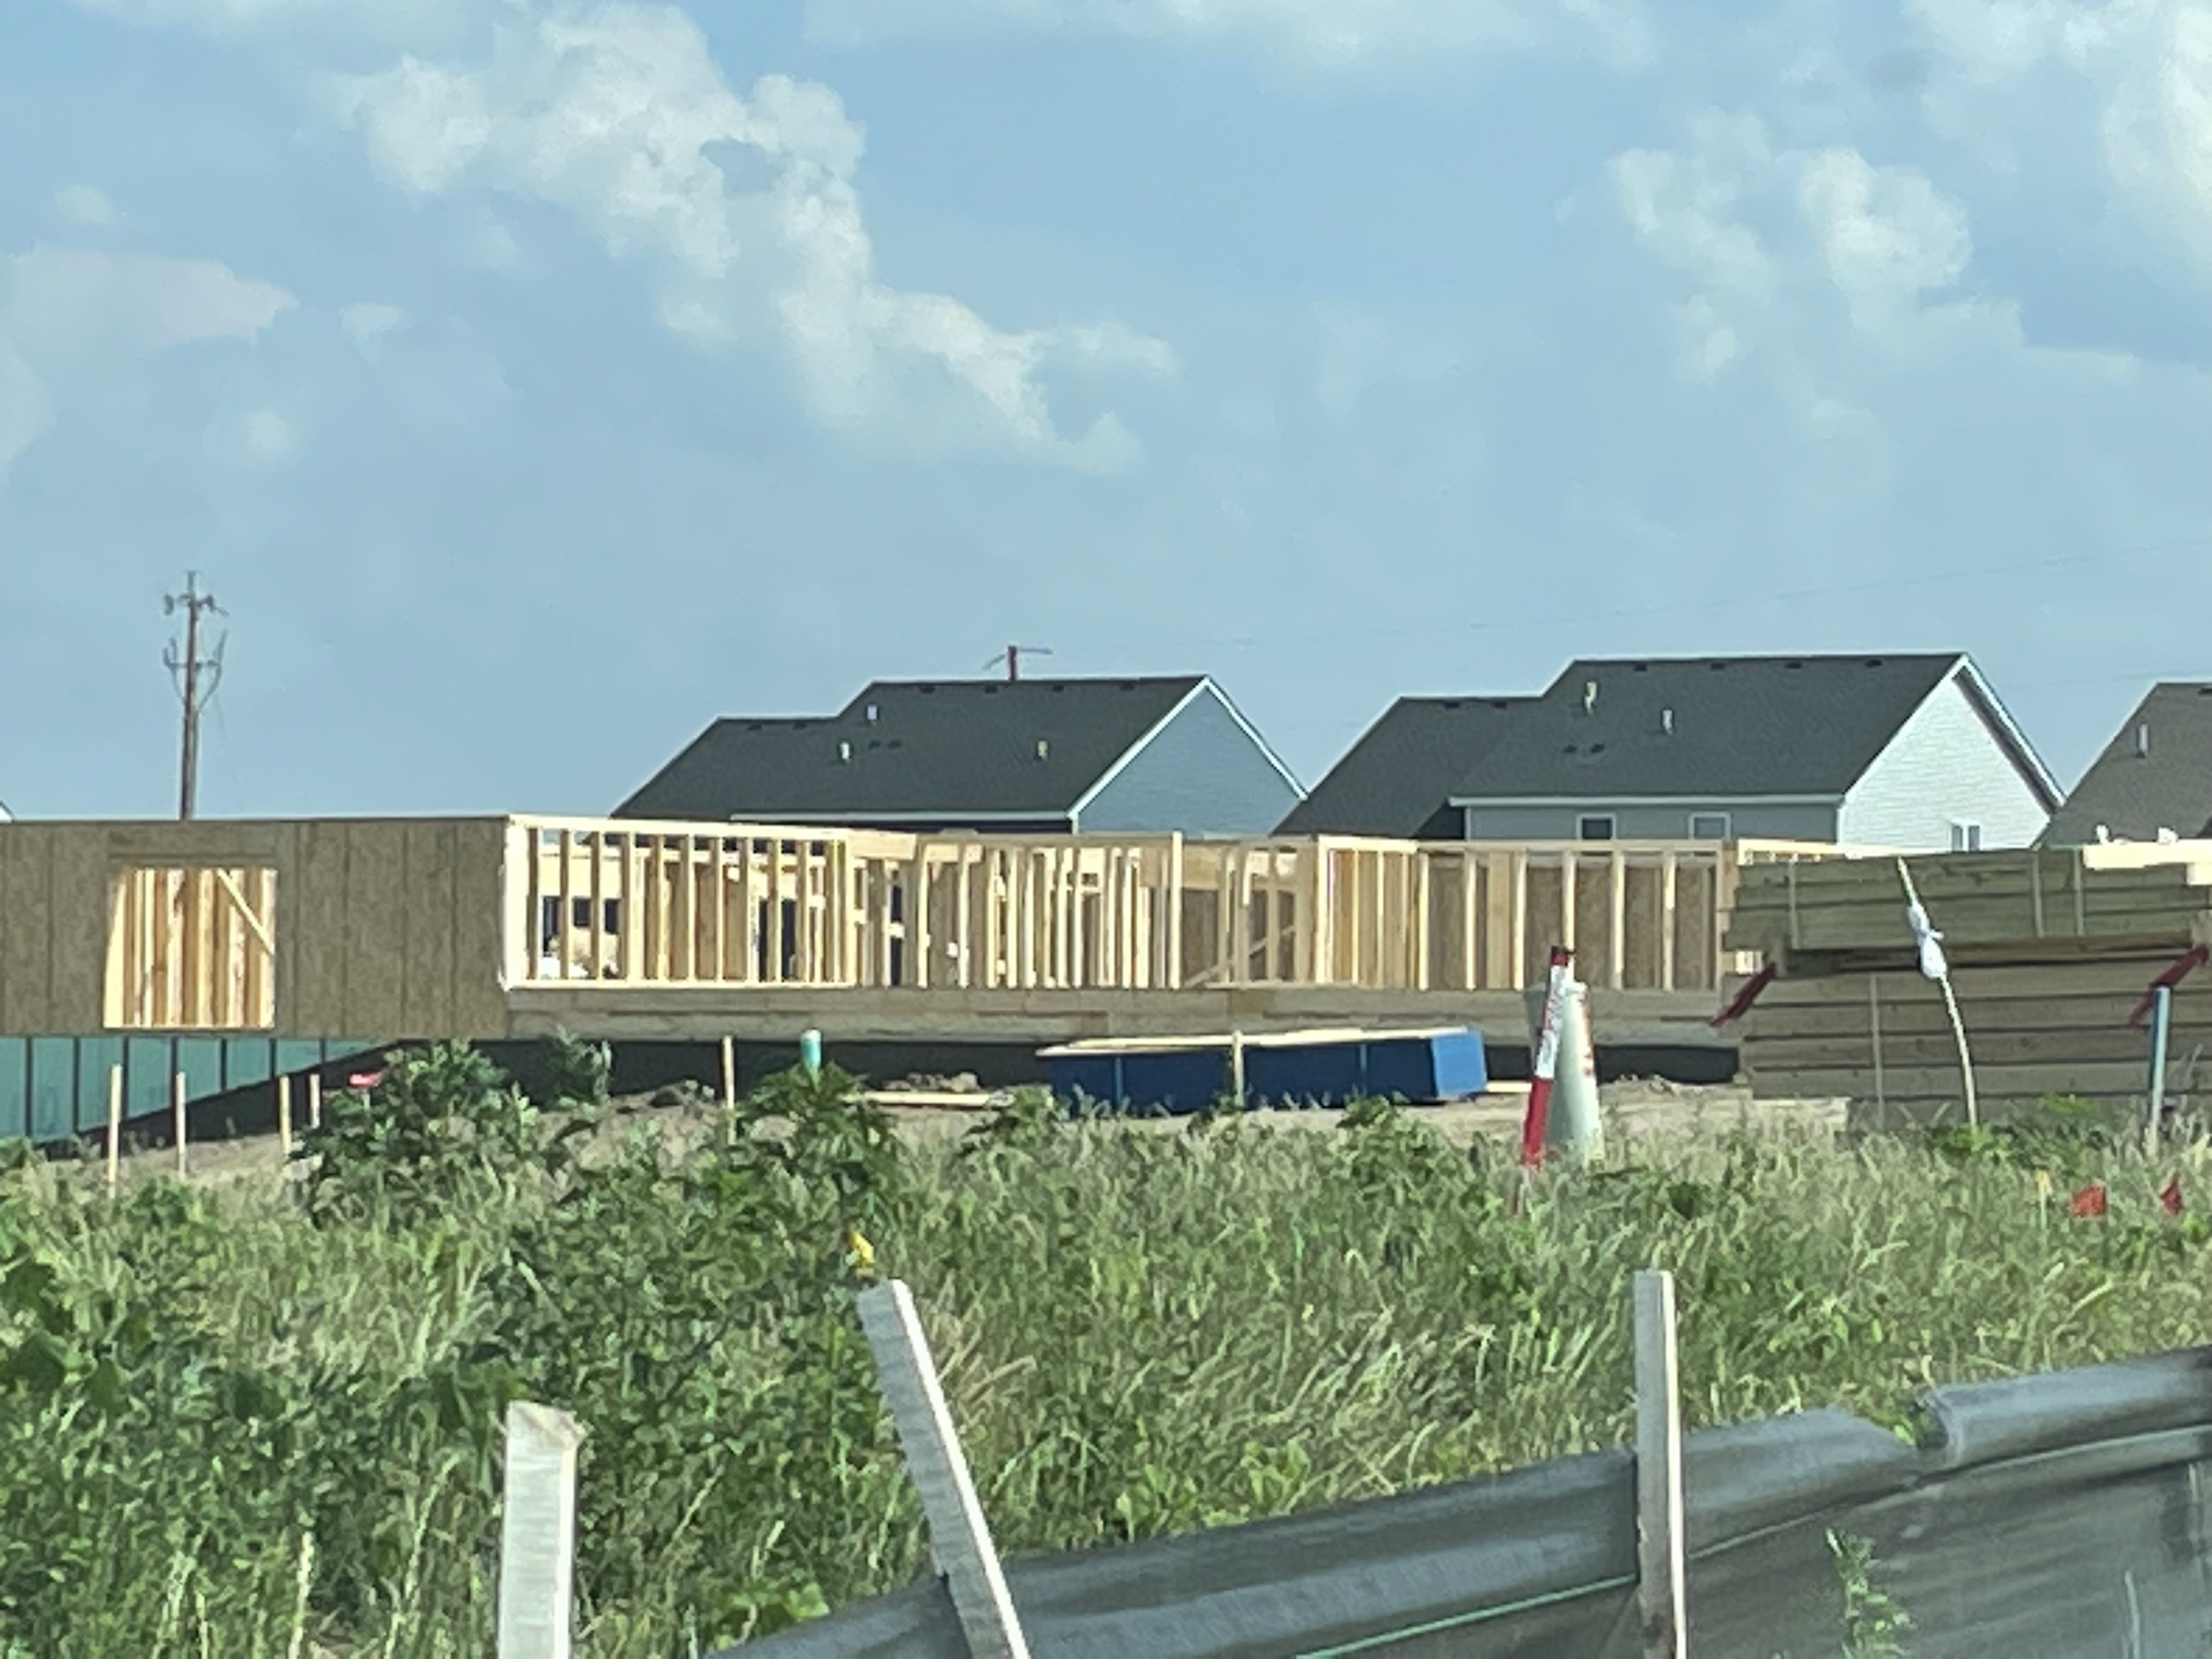
Once we have a floor, the structure must rise. We do this using studs, which are vertical wood framing members used to construct building walls. In modern residential construction, wall studs are commonly spaced 16 inches apart from center to center. This exact spacing is a universal standard, allowing drywall and insulation to fit perfectly between them without custom cutting.
A wall isn't just a row of floating sticks; it is a framed panel.
- The sole plate is the bottom horizontal framing member of a wood-framed wall.
- The top plate is the uppermost horizontal framing member of a wood-framed wall.
Windows, Doors, and the Flow of Gravity
Imagine gravity as a waterfall pouring down from the roof. If you cut a hole in a wall for a beautiful bay window, you are placing a rock in the middle of that waterfall. The weight must go around the hole.
To achieve this, builders use a header, which is a horizontal structural beam placed over a window or door opening. Headers transfer the structural load around a wall opening to the adjacent trimmer studs, which carry the weight safely down to the floor.
The "Open Concept" Dilemma
Clients constantly walk into older homes and say, "Let's knock down this wall to open up the kitchen." As a professional, your immediate thought must be: Is it a bearing wall?
- Bearing walls carry the structural load of the floors or roof located directly above the bearing wall. Removing one without installing a massive, expensive replacement beam will cause the house to collapse.
- Non-bearing walls support only the weight of the non-bearing wall itself and do not carry structural loads. They can be removed relatively easily.
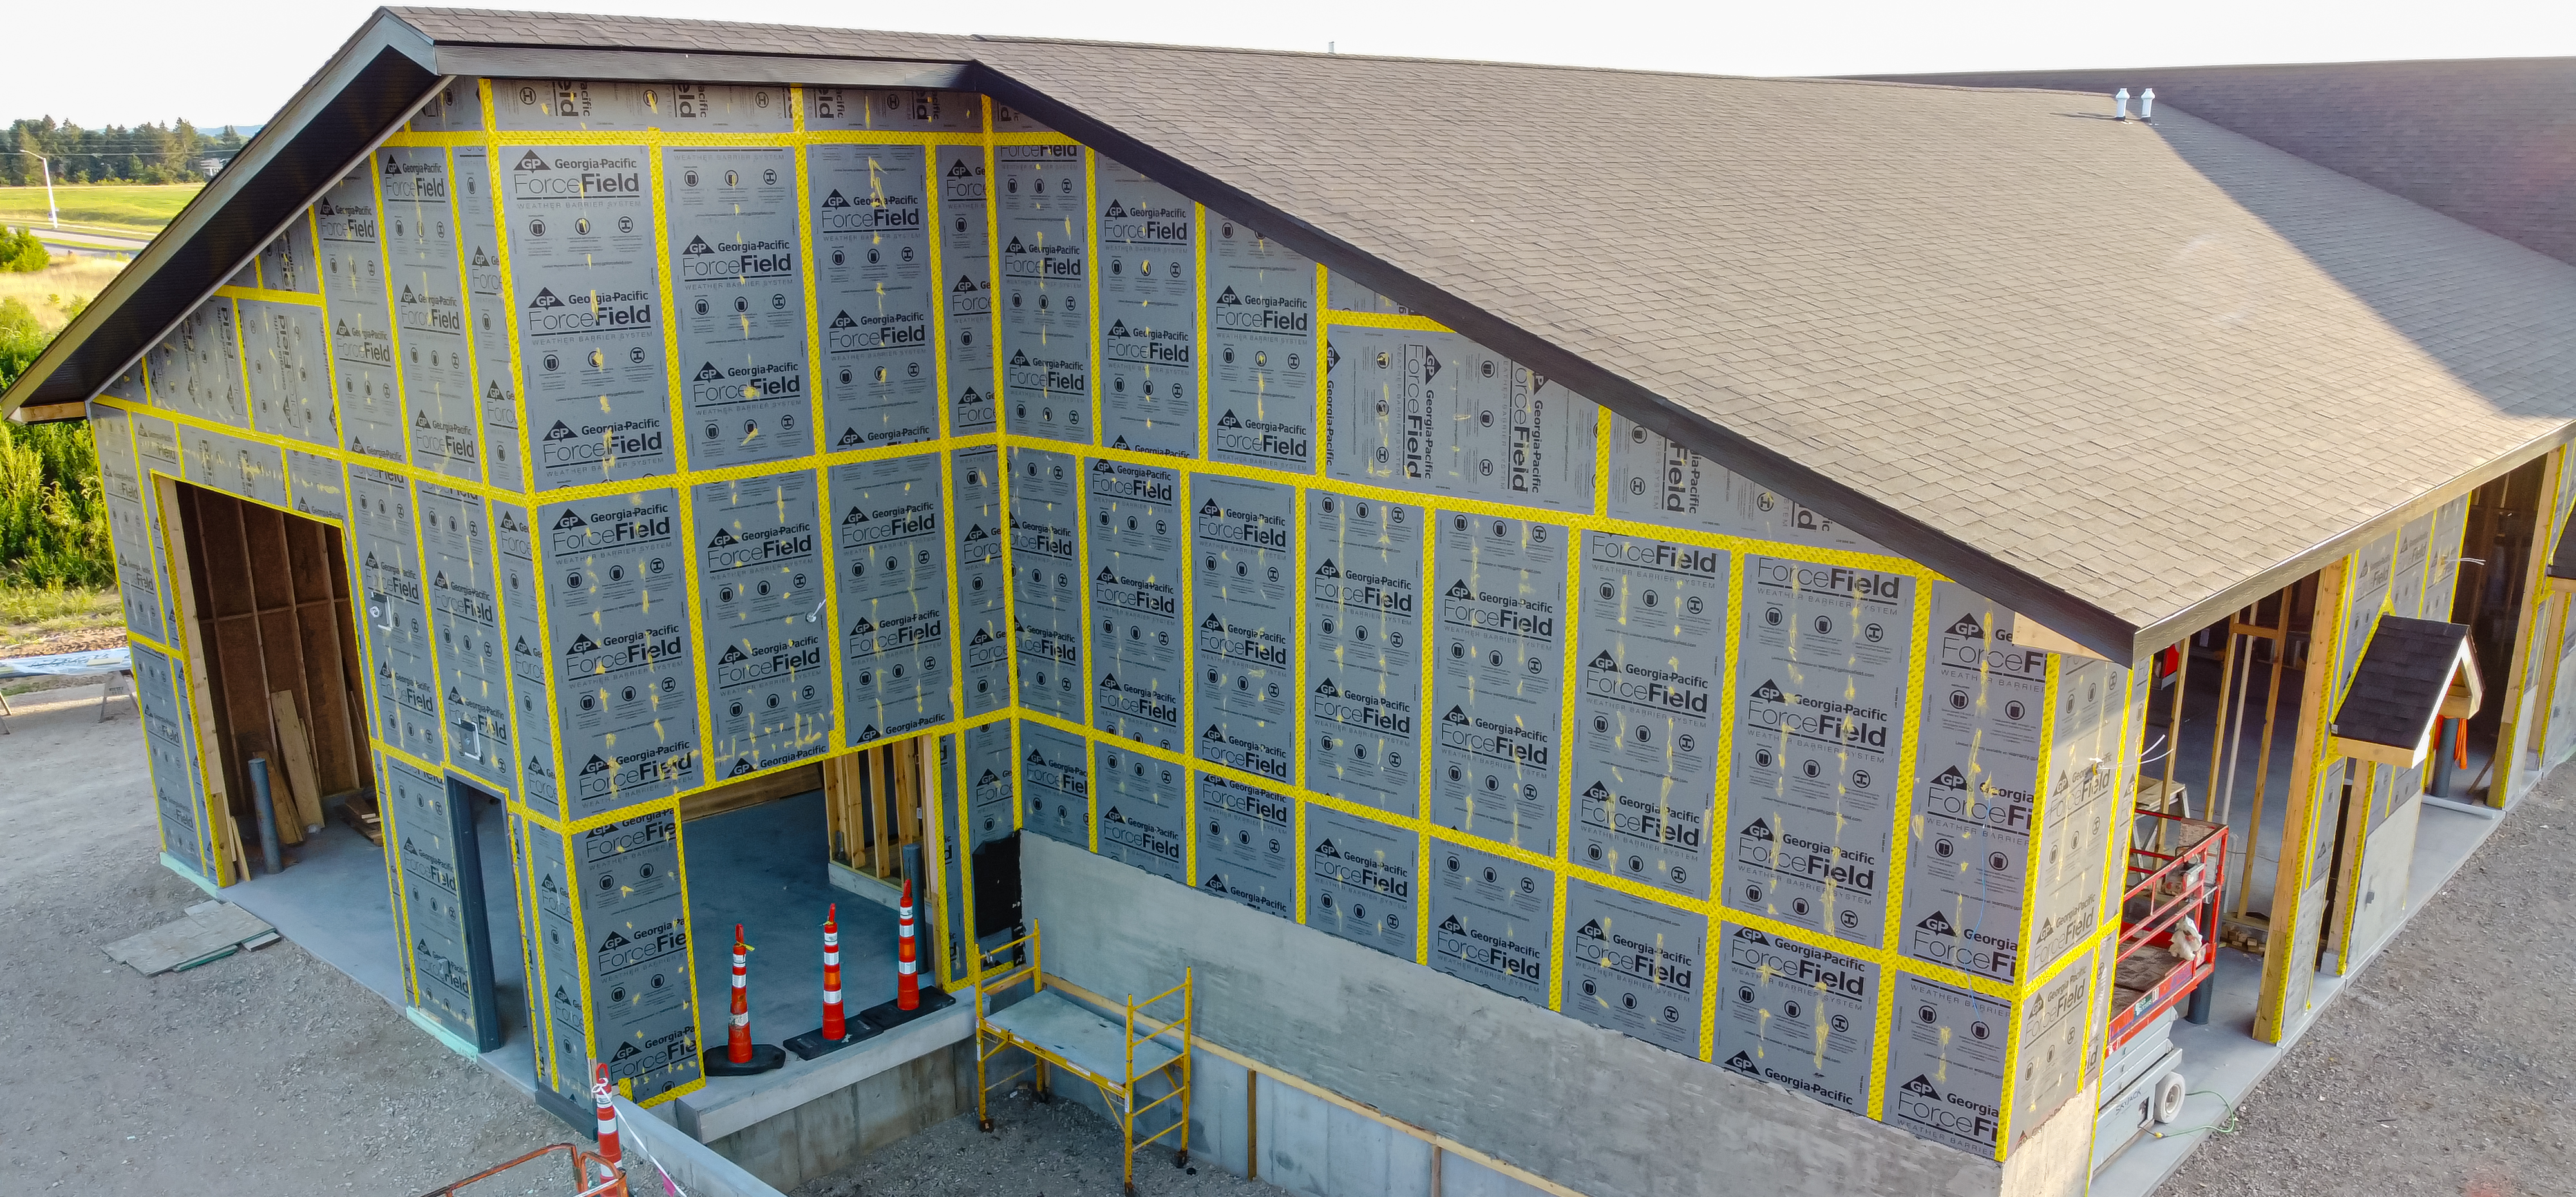
To tie the whole vertical structure together, wall sheathing (usually plywood or OSB) is attached to the exterior side of the wall studs to provide structural rigidity to the building. This sheathing acts like the skin on an airplane wing, transforming flexible sticks into a rigid, wind-resistant box.
The top of the house protects the entire investment from the elements. The framework of the roof begins with the ridge board, which is the highest horizontal framing member of a sloped roof.
Sloping downward from the ridge board are the rafters. Rafters are sloped structural framing members that support the roof covering. The upper ends of roof rafters are securely fastened to the ridge board, leaning against each other to cancel out their downward force.
The Overhang: Eaves, Fascia, and Soffits
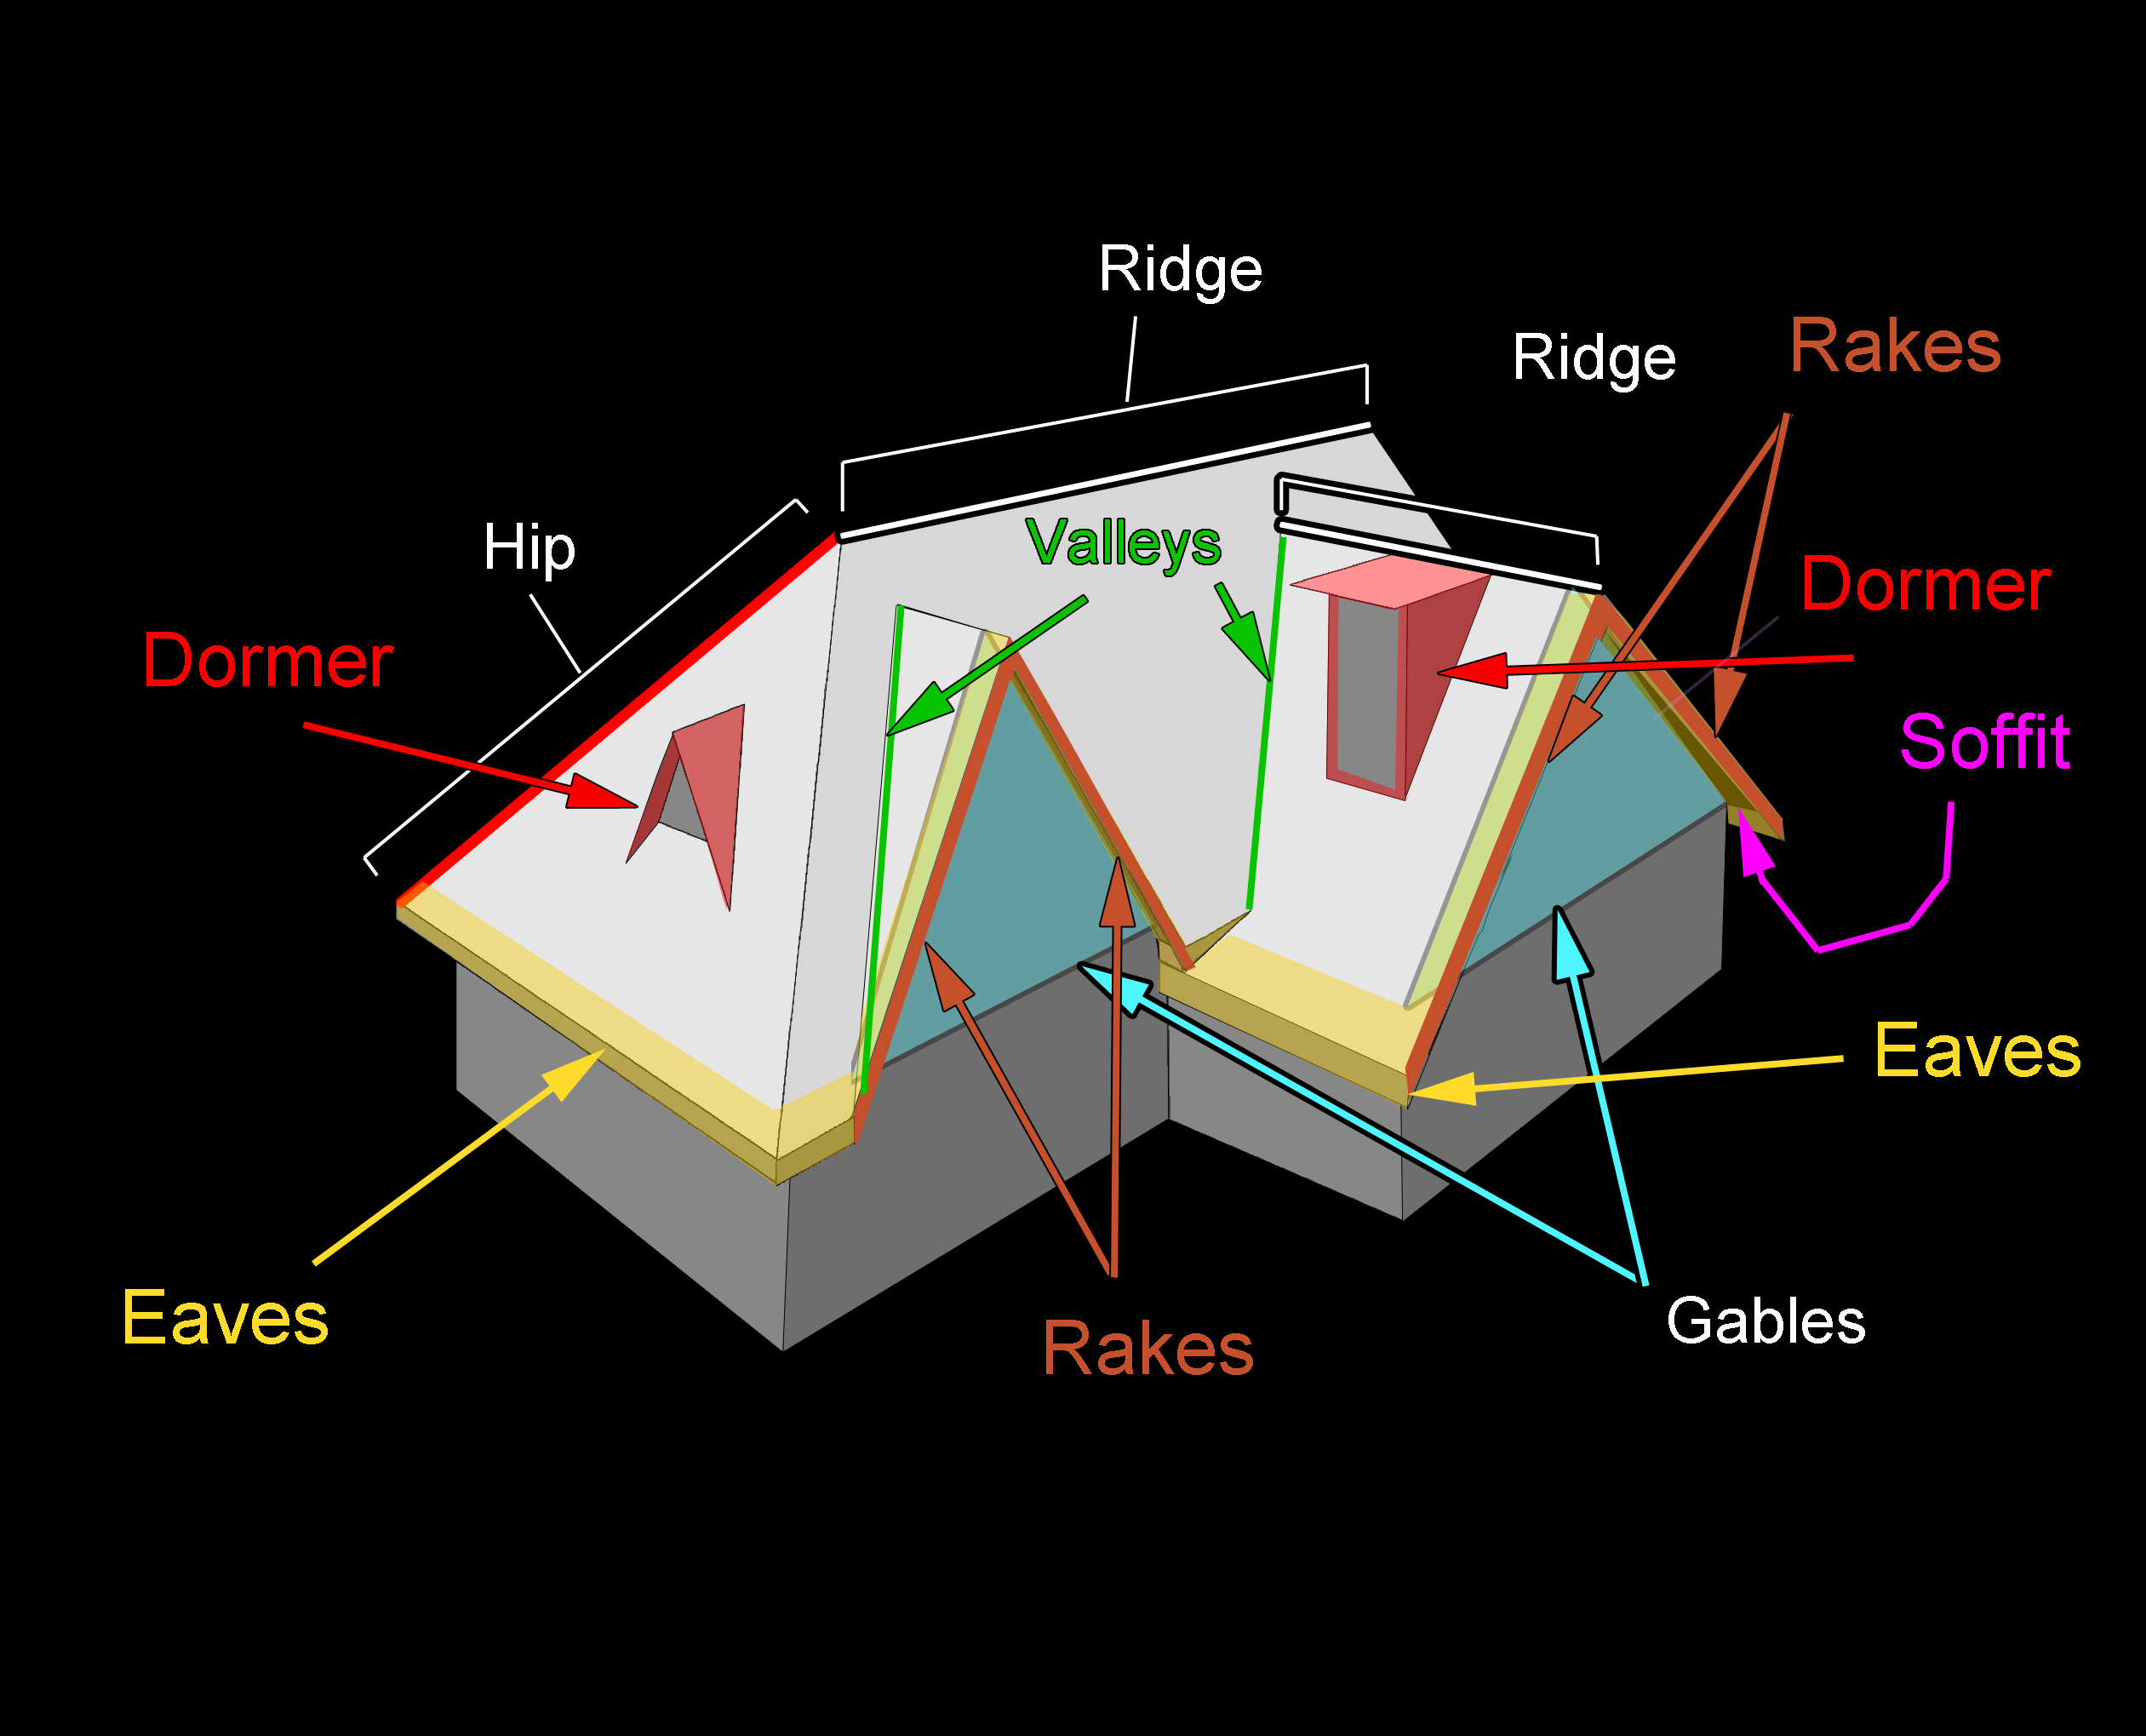
A roof does not stop flush with the walls; it hangs over the edge to throw rainwater away from the foundation.
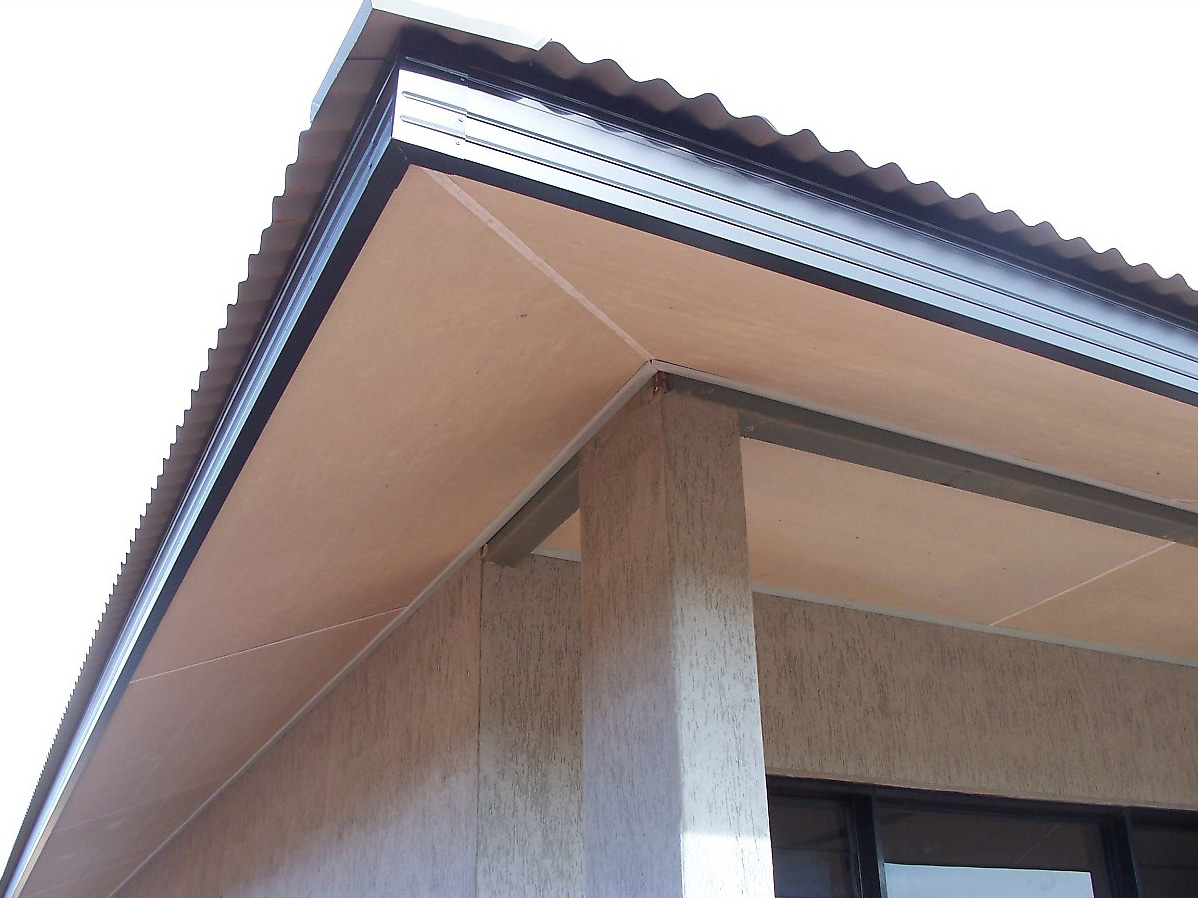
- The eaves are the lowest edges of a sloped roof that project beyond the exterior building walls.
- The fascia is a flat vertical board attached to the exposed lower ends of roof rafters. Crucially, the fascia provides a solid mounting surface for the installation of roof gutters.
- Looking up from the ground at the overhang, you see the soffit, which is the enclosed and finished underside of a roof overhang. Soffits frequently contain vents to allow continuous air circulation into the attic space, preventing moisture buildup and wood rot.
Water and Angles
When inspecting a roof's design, you evaluate its roof pitch, which refers to the steepness or incline angle of a roof.
Calculating Pitch: Roof pitch is mathematically calculated as the ratio of vertical rise to horizontal run. For example, a "6/12 pitch" means the roof rises 6 inches vertically for every 12 inches it travels horizontally.

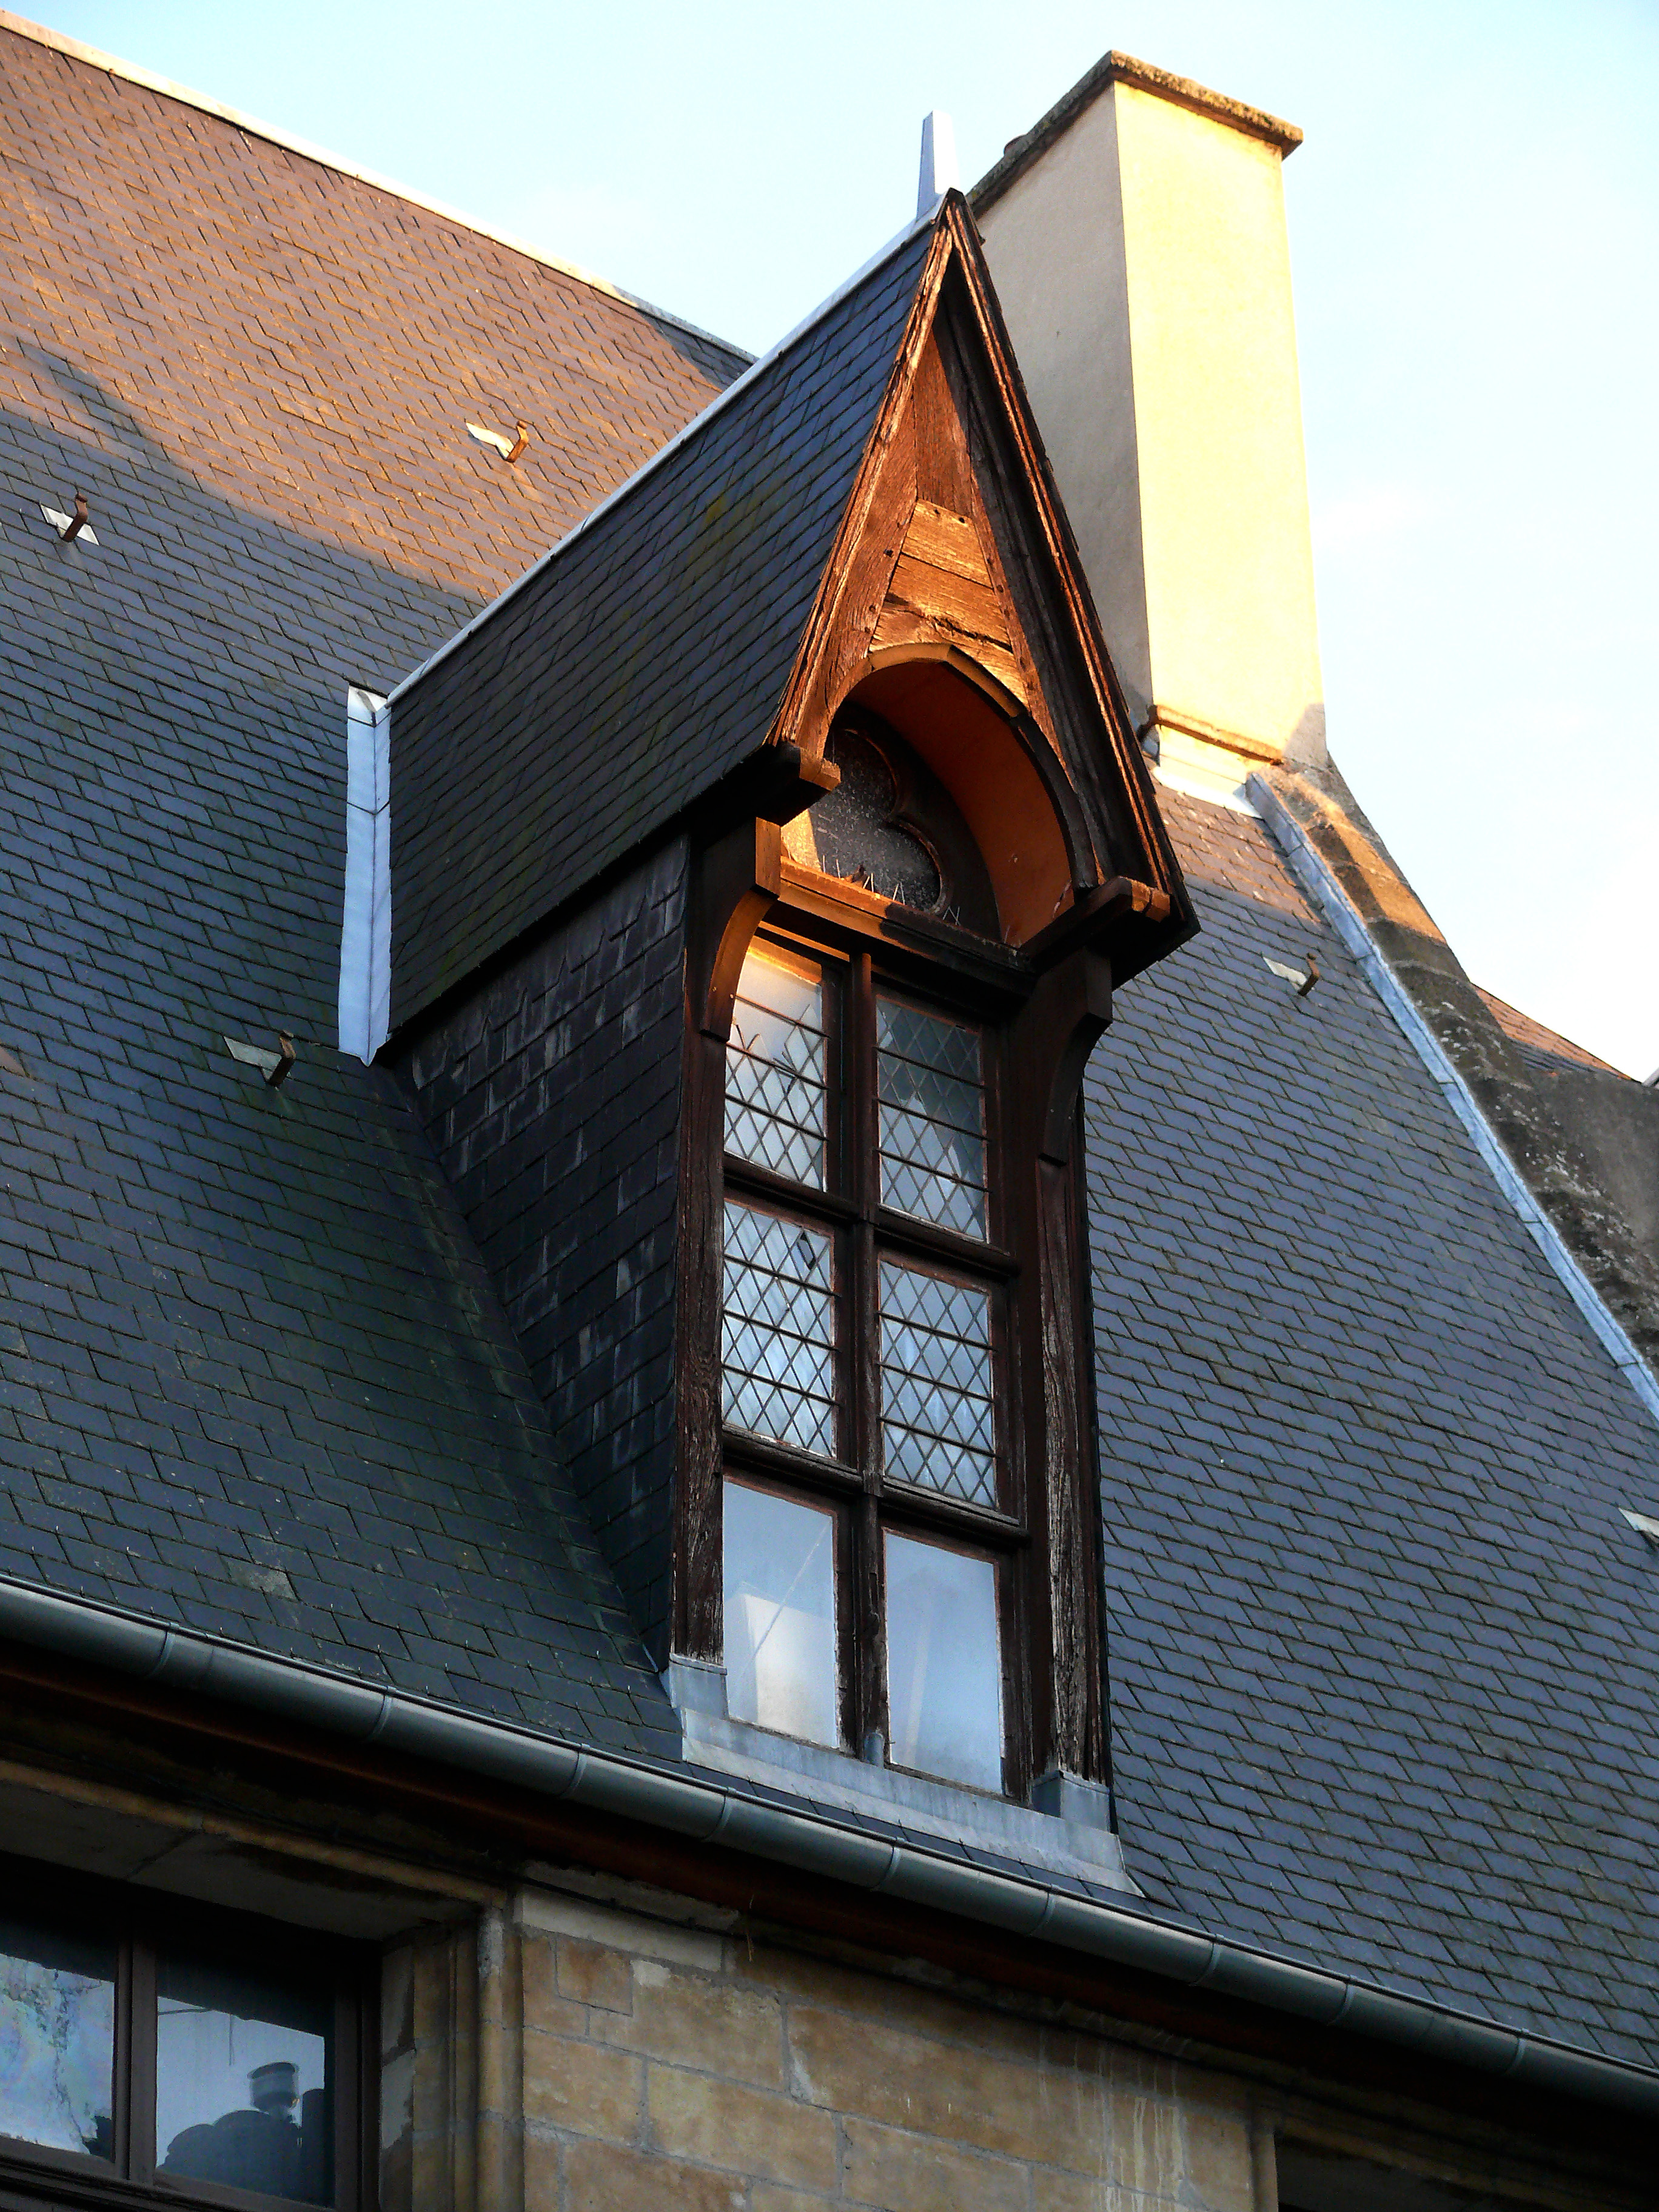
Where the roof intersects with a chimney, a skylight, or another roofline, water will try to enter. To prevent this, roofers install flashing, a thin sheet material used to prevent water penetration at roof intersections and joints. Damaged flashing is the number one cause of active roof leaks during a home inspection.
The method by which these framing members are assembled has evolved over the centuries. As a salesperson, knowing a home's framing style helps you anticipate its structural quirks and fire safety profiles.
Platform Framing
In contemporary construction, platform framing is the predominant wood framing method utilized in modern residential construction. Platform framing involves building a floor structure first (the platform) before erecting the walls on top of that floor. Once the first-floor walls are up, a second floor (platform) is built on top of them, and the process repeats. This breaks the vertical climb and makes construction incredibly efficient.
Balloon Framing
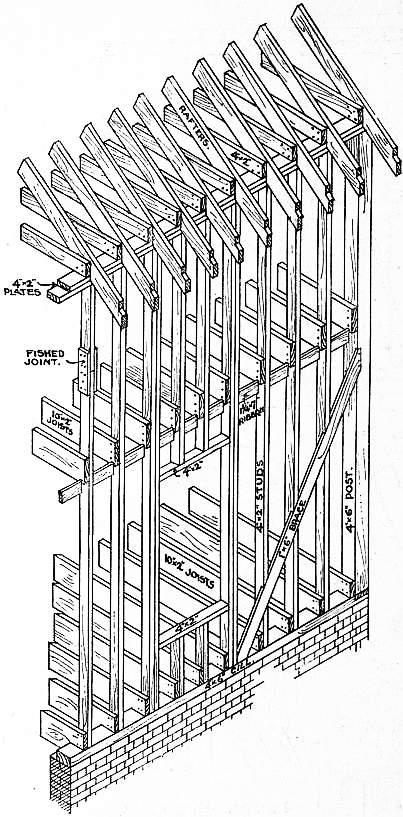
In older, historic properties (common in parts of New York built before the 1930s), you will encounter balloon framing. Balloon framing uses continuous vertical wall studs running directly from the foundation sill up to the roofline. Because the empty spaces between the studs form uninterrupted wooden chimneys from the basement to the attic, balloon framing requires the installation of firestops (horizontal blocks of wood) within wall cavities to prevent rapid fire spread. Without firestops, a basement fire can reach the attic in seconds.
Post-and-Beam Construction
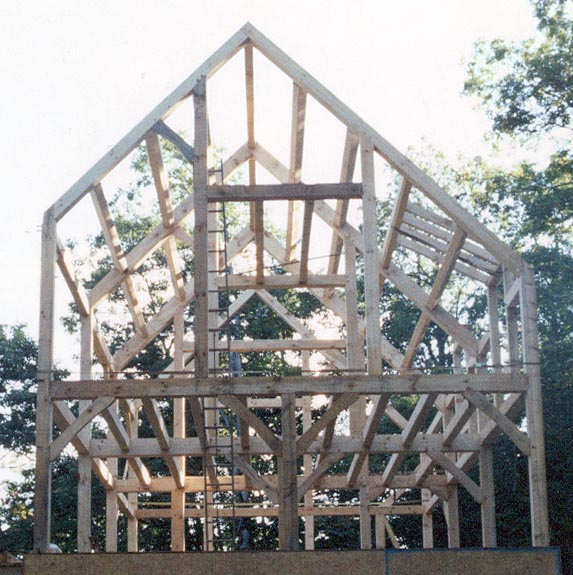
Distinct from standard stud-based framing, post-and-beam construction utilizes thick wooden posts and heavy horizontal beams to carry the structural load. Often left exposed for aesthetic appeal, this method relies on fewer, but much larger, pieces of timber. Because the massive posts carry the entire weight of the structure, the exterior walls in a post-and-beam house are technically non-bearing, allowing for massive expanses of glass windows.