Structural Tie-Ins and Energy Efficiencies
Not sure you’re ready?
Take the ~3-minute readiness diagnostic and see where you stand.
Every time a prospective buyer walks into a dimly lit, historic home in Queens and asks, "Can we knock down this wall to create an open concept?", they are unwittingly asking a fundamental question about gravity. A house is a physical machine designed to resist two relentless natural forces: the downward pull of gravitational mass and the thermal transfer of energy. As a real estate professional, you are not an architect, but you are the primary translator of this machine to your clients. Misunderstanding the skeleton of a home can lead a buyer to underestimate a renovation budget by tens of thousands of dollars. Failing to grasp how a structure manages heat can leave them saddled with exorbitant utility bills and uncomfortable winters. Master the language of structural loads and thermal dynamics, and you transition from a simple tour guide into an indispensable, highly informed consultant.
To understand how a building holds itself together, you must follow the path of gravity from the roof down to the earth. The home's structural framing forms its skeleton.
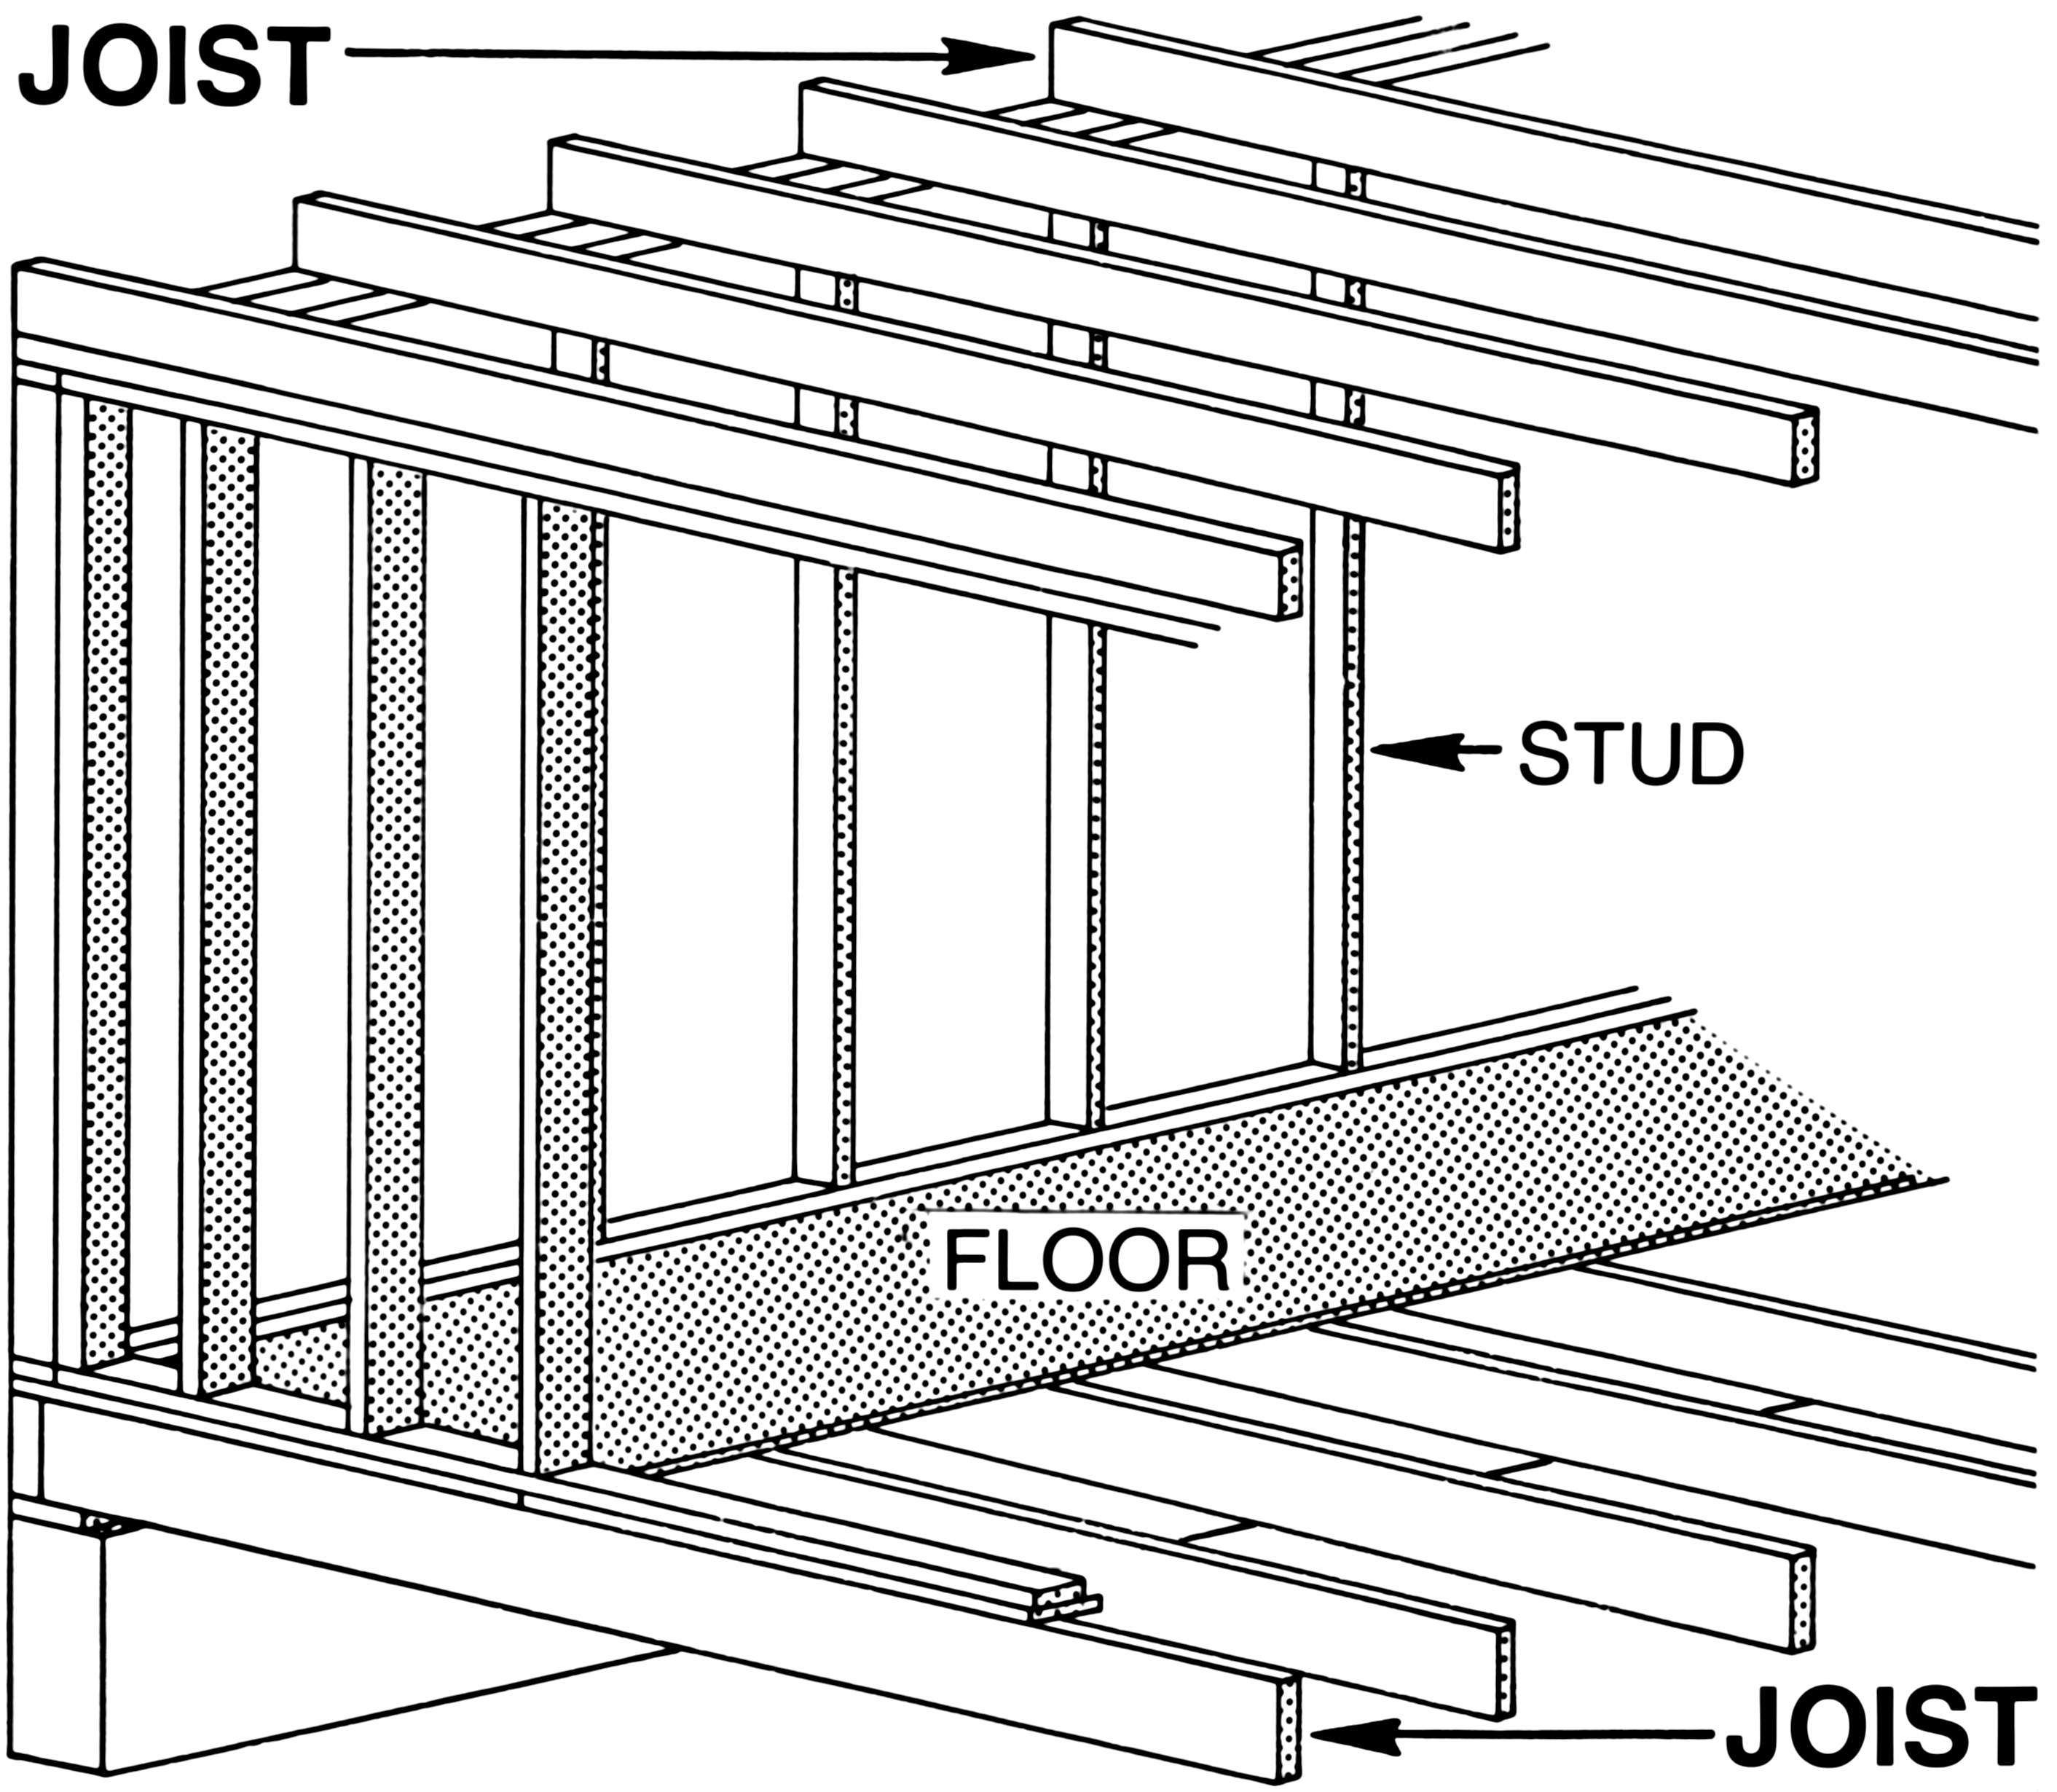
We begin at the bottom. Where the wood framing meets the concrete or stone foundation, we find the sill plate. This is the bottom horizontal member of a wall or building to which the vertical members are attached. Because it forms the vital connection between the earth and the structure, the sill plate is typically anchored directly to the building foundation.
From this anchored plate, the framework rises. The vertical wood or metal framing members used to construct the walls are called studs. Spanning horizontally to connect these walls and support your floors and ceilings are the joists.
Bearing vs. Non-Bearing Walls
When your client wants to take a sledgehammer to a wall for that open-concept kitchen, you must understand the difference between the two primary types of walls.
A bearing wall is a structural wall that carries the load of the roof or floors above it down to the foundation. Removing this without installing massive alternative supports will cause the house to collapse.
In contrast, a non-bearing wall is a partition that only supports its own weight. Because its sole job is to divide a room rather than hold up the house, a non-bearing wall is also known as a partition wall. Removing a partition wall is generally a straightforward, low-cost architectural tweak.
Punching Holes: Headers and Lintels
Every window or door represents a hole in the home's structural integrity. When you remove a section of vertical studs to create a doorway, gravity doesn't simply take a detour; it pushes down on the empty space. We solve this physics problem using horizontal bridges.
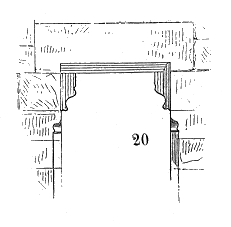
- Headers: A header is a horizontal structural framing member placed over an opening in a wall. In typical wood-framed residential construction, headers are required over doors and windows to support the weight of the structure above the opening, safely transferring that load sideways to the adjacent studs.
- Lintels: When dealing with heavy brick, block, or masonry buildings—a common sight in Brooklyn and Manhattan—the bridge requires greater strength. A lintel is a horizontal load-bearing structural member installed over openings in masonry walls. To handle the immense crushing weight of brick and mortar, lintels are typically constructed from materials such as steel, stone, or reinforced concrete.
If the structural framing is the skeleton of the house, the building envelope is its skin.
The building envelope consists of the structural components that enclose the conditioned space of a building. It acts as the barrier between the artificial climate inside and the harsh weather outside. The building envelope includes the roof, floor, exterior walls, windows, and doors.
When a home has a "tight" envelope, the heating and cooling systems operate efficiently. When it is loose or poorly designed, the homeowner bleeds money. To optimize the envelope, we use insulation, which is broadly defined as any material used to reduce the transfer of heat between the interior and exterior of a building.
Measuring Resistance: The R-Factor
In thermodynamics, heat naturally flows from warm areas to cold areas. In a New York winter, the heat from your furnace desperately wants to escape out into the snow. In the summer, the heavy heat outside wants to penetrate your air-conditioned living room.
We measure how well a material fights this thermal transfer using the R-factor, which is a numerical measurement of a building material's resistance to heat flow. In the real estate and construction industries, the R-factor is also commonly referred to as the R-value.
The math is simple: a higher R-factor indicates a greater insulating effectiveness for a given material.
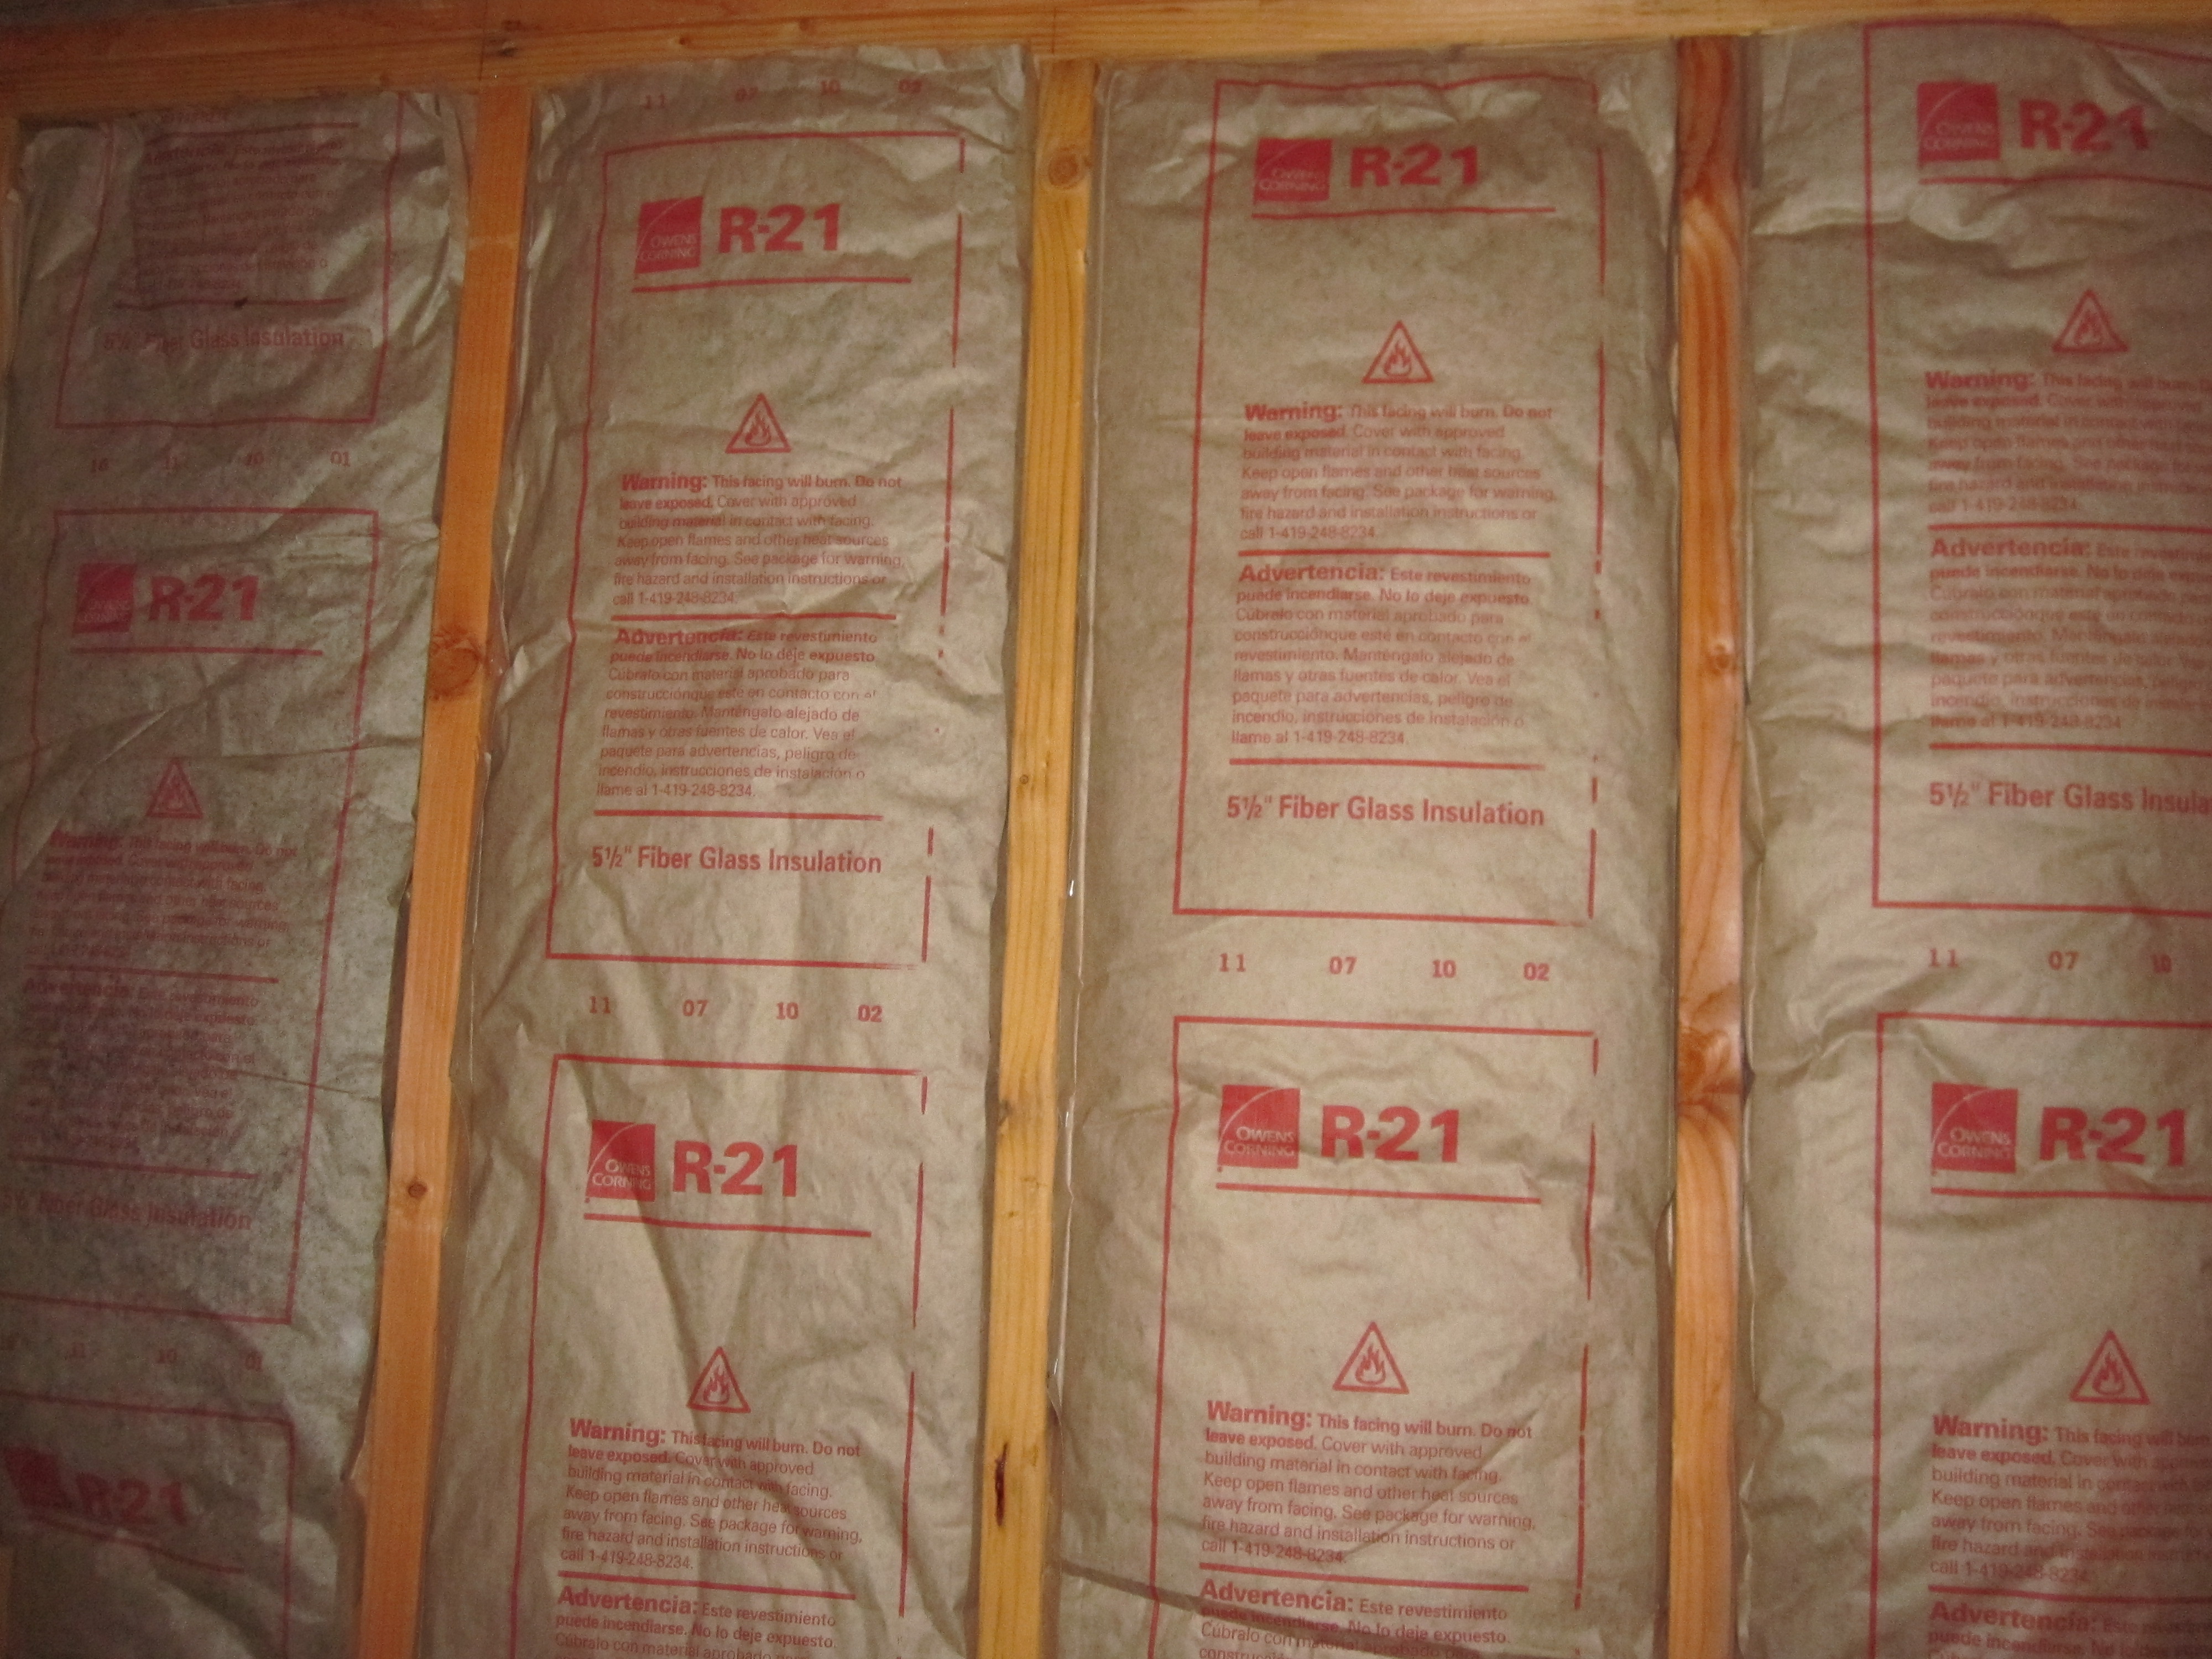
Because energy efficiency is a statewide priority, New York State building codes mandate specific minimum R-values for different parts of a residential structure. As a real estate professional reading an inspection report, you should know where the highest resistance is needed:
- Attics: Because hot air is less dense and naturally rises, a home loses a massive amount of heat through its roof. Consequently, attics typically require the highest R-value insulation in a residential home.

- Floors Over Unconditioned Spaces: Proper residential insulation placement includes insulating floors located above unheated spaces like crawl spaces or garages. If your client is buying a raised ranch or a home with a bonus room over a garage, check the floor insulation; otherwise, their winter heating bills will skyrocket.
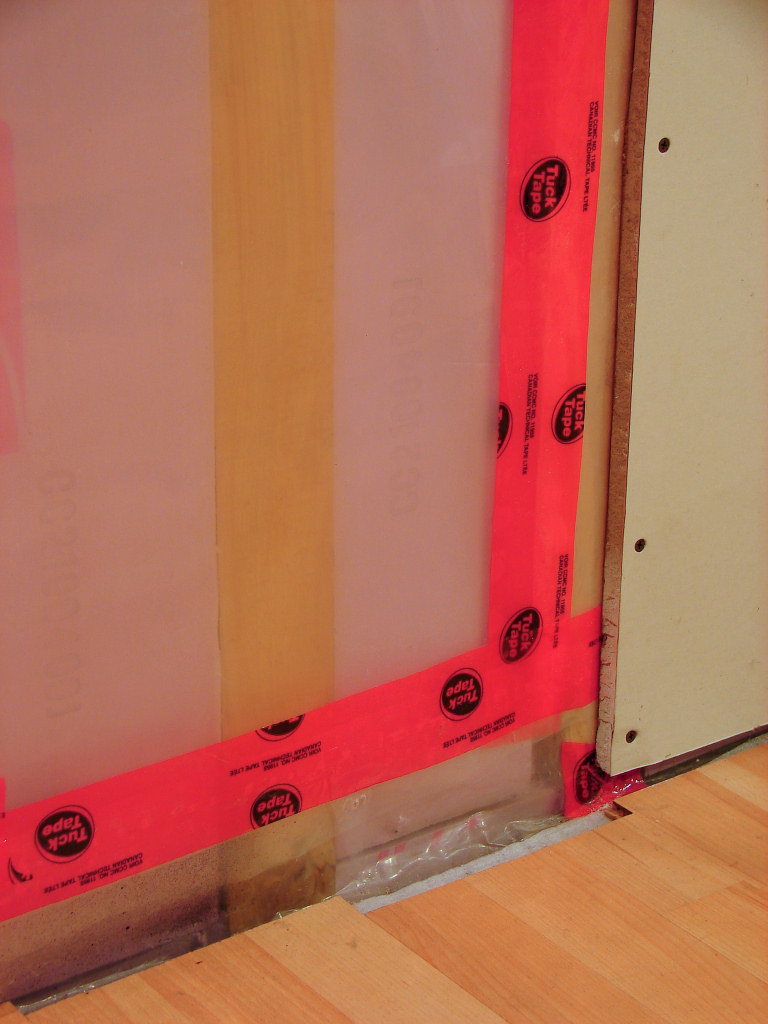
Finally, while managing heat is vital, managing condensation is equally critical. When warm interior air meets cold exterior air inside a wall cavity, water vapor condenses. To fight this, builders use vapor barriers—specialized materials installed alongside insulation to prevent moisture from penetrating the building envelope, thus avoiding internal rot and mold.
Not all insulation is created equal. Different parts of the building envelope require different physical properties. During a home inspection, you will typically encounter four primary types of insulation:
| Insulation Type | Composition | Real-World Application |
|---|---|---|
| Fiberglass Batt | Fiberglass batt insulation consists of flexible blankets of spun glass fibers. (Think of the classic pink rolls). | Fiberglass batt insulation is commonly installed between standard wall studs and ceiling joists because it perfectly fits standard framing dimensions. |
| Loose-Fill | Loose-fill insulation consists of loose fibers or pellets blown into structural cavities using industrial hoses. | Because it settles into irregular shapes, loose-fill insulation is frequently used in unfinished attic floors and hard-to-reach wall cavities where laying flat batts is impossible. |
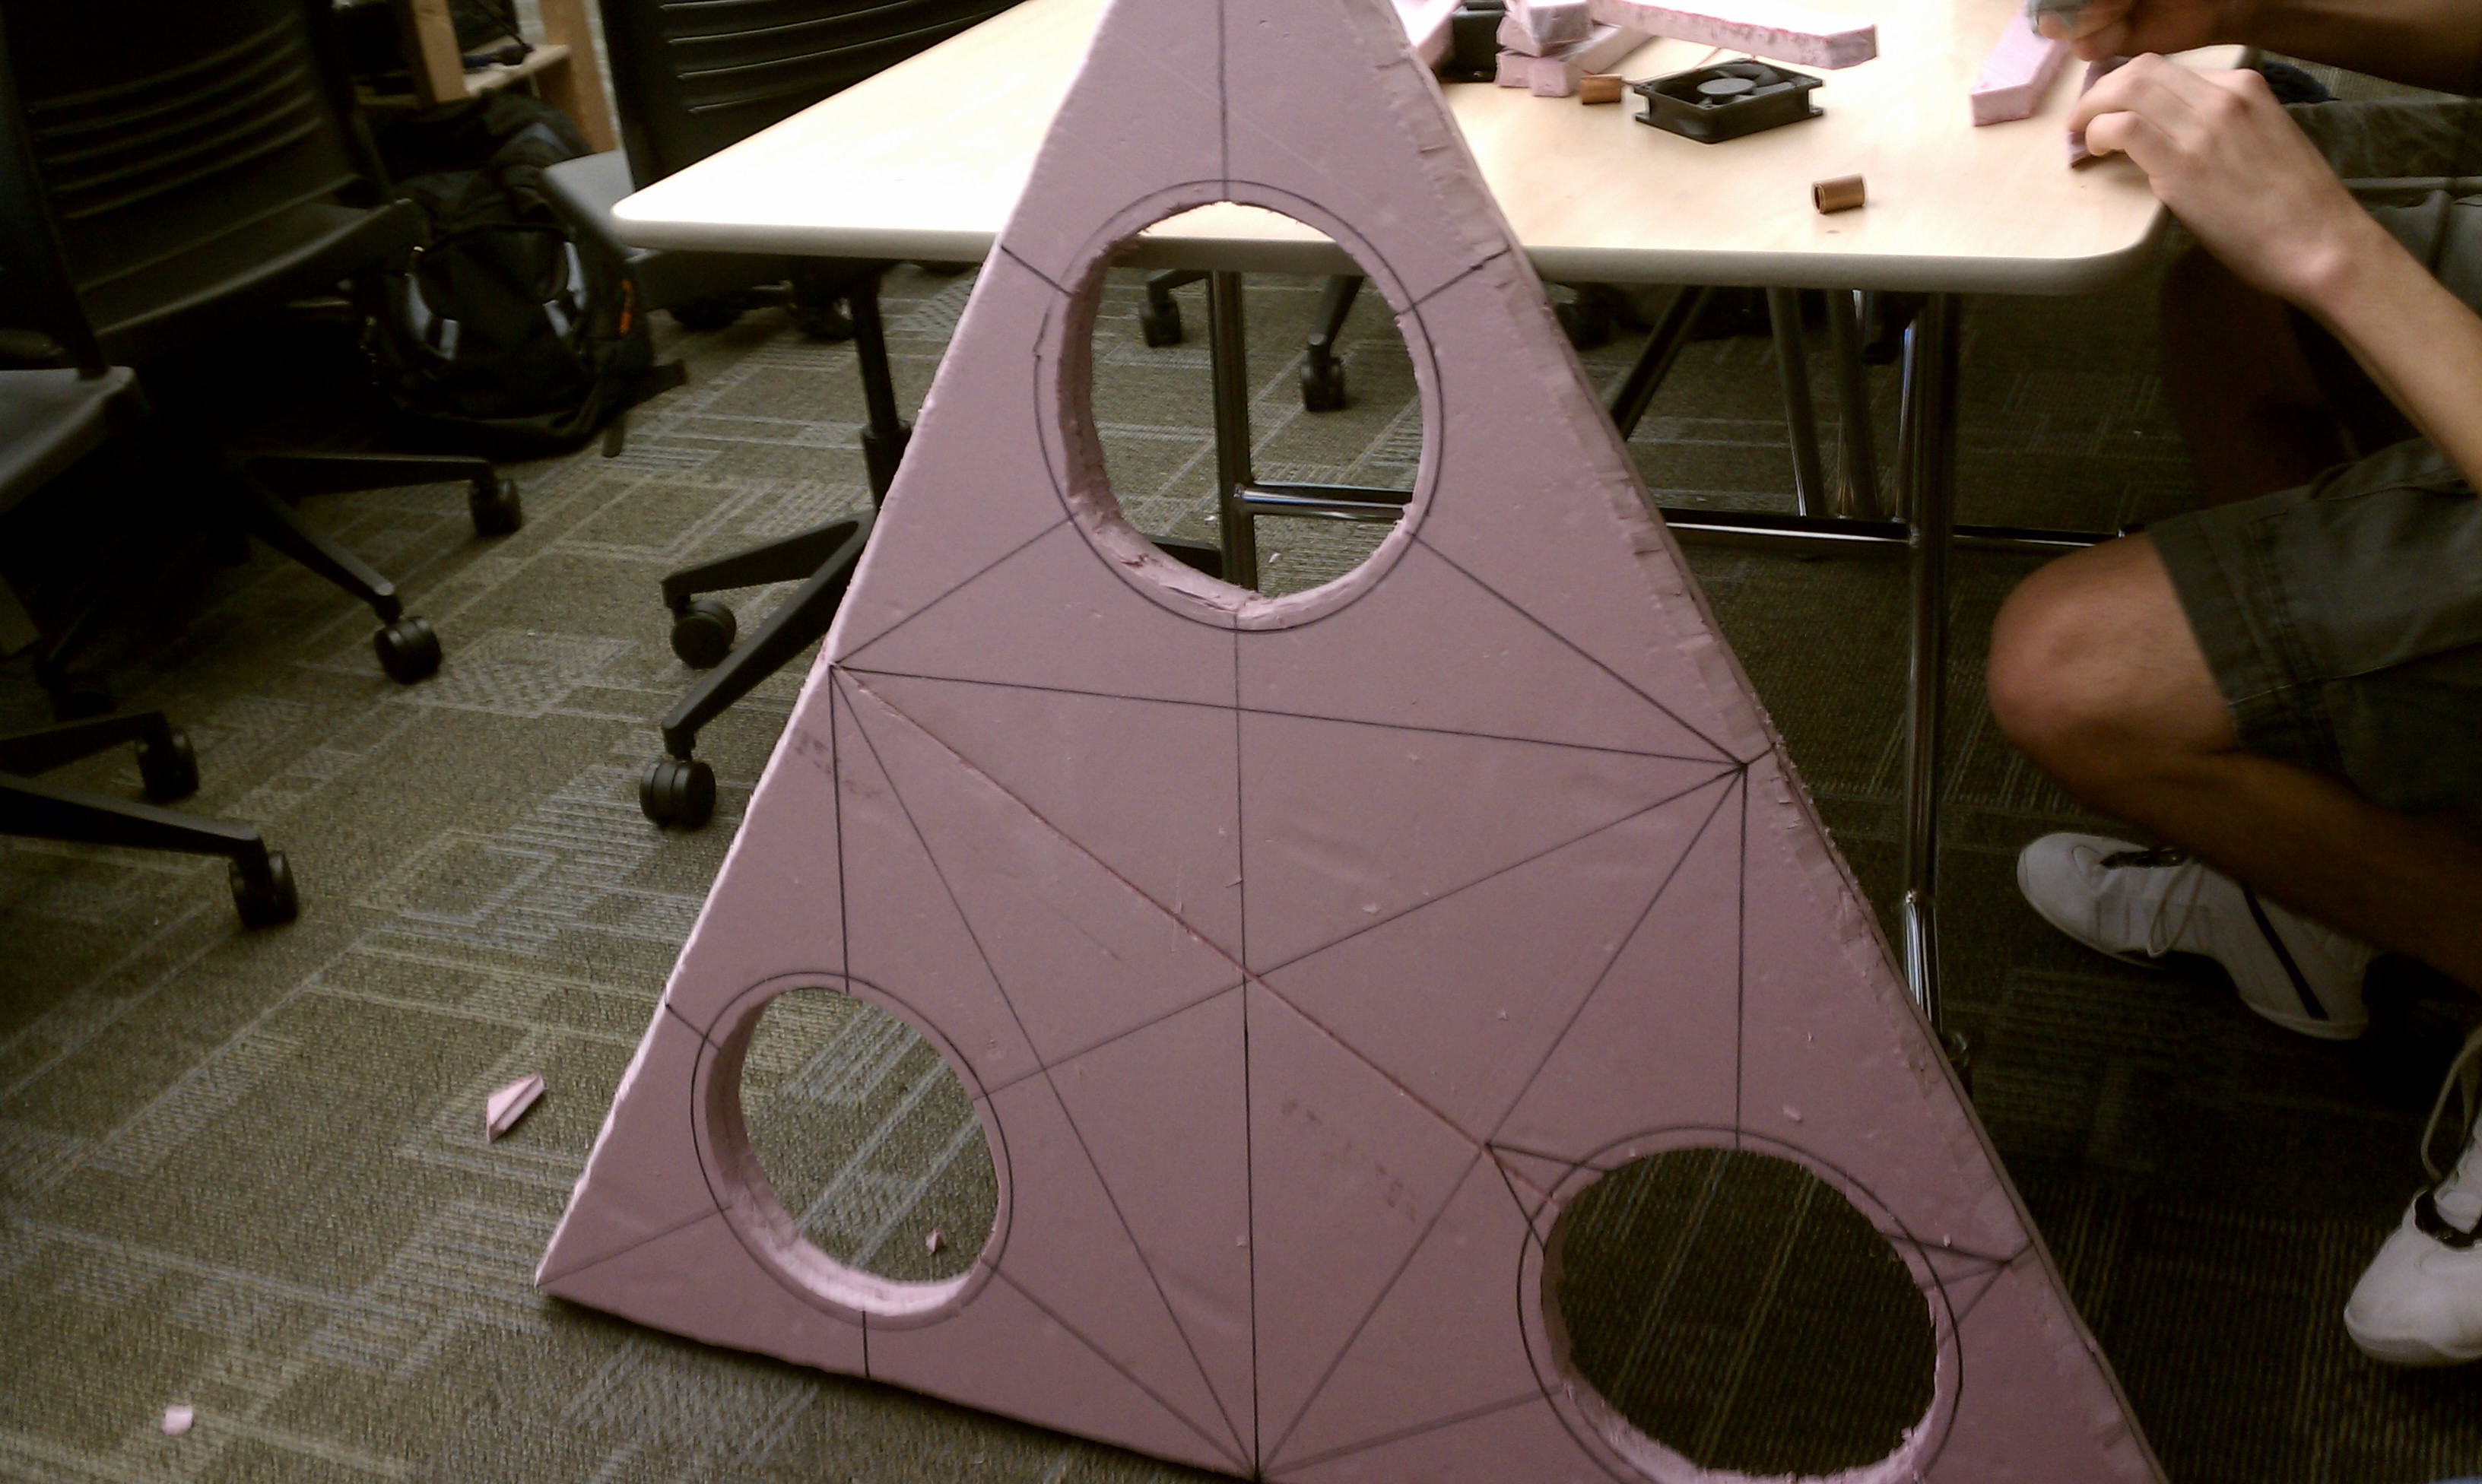
| Rigid Foam Board | Rigid foam board insulation consists of sturdy panels made of polystyrene or polyurethane. | Because of its high durability and resistance to moisture, rigid foam board insulation is often applied to exterior wall sheathing and basement walls. |
| Spray Foam | Spray foam insulation is a liquid mixture that expands and hardens upon application. | The elite choice for modern efficiency. Because it expands into every microscopic crevice, spray foam insulation completely seals gaps to prevent both heat transfer and air leaks, doing the job of both insulation and an air barrier simultaneously. |
Understanding these structural components and thermal defenses allows you to spot value—and potential disaster—long before a contract is ever signed. When you can fluently explain why a steel lintel matters for a brick facade, or why blown-in loose-fill will save a client money in their attic, you elevate your practice from simply showing real estate to truly understanding it.