Land Use and Site Requirements
Not sure you’re ready?
Take the ~3-minute readiness diagnostic and see where you stand.
A piece of real estate is not merely a geometric boundary drawn on a surveyor’s map; it is a physical entity bound by an invisible, complex web of structural, environmental, and energy regulations. Before a shovel pierces the soil or a foundation is poured, the state and local municipalities impose rigorous standards to ensure that human habitation is safe, sanitary, and efficient. For a real estate professional, understanding this regulatory framework is not an academic exercise—it is the difference between facilitating a seamless transaction and watching a closing collapse because an unpermitted bedroom or a failing septic system breached local codes. We must dissect the anatomy of land use controls, from the paperwork that authorizes construction to the subterranean systems that manage water and waste.
When a client looks at an empty lot or envisions a massive renovation, they see potential. The local government, however, sees a matrix of potential hazards. This is where the municipal permitting process steps in as a mechanism of translation, turning architectural imagination into legal reality.
Building Permit: An official approval issued by a local government agency that allows construction, major renovations, or utility installations to proceed on a property.
Building permits act as the primary gatekeeper to ensure that proposed construction work strictly complies with local building codes, zoning laws, and safety regulations. You cannot simply walk into a Department of Buildings (DOB), declare your intent to build a house, and leave with a permit. A formal application must be submitted, and it must be accompanied by two critical components:
- Building Plans: The visual, architectural drawings depicting the layout, dimensions, and structural framework.
- Building Specifications: The written documents that accompany the visual plans. Specifications detail the exact materials, equipment, and construction methods to be used.
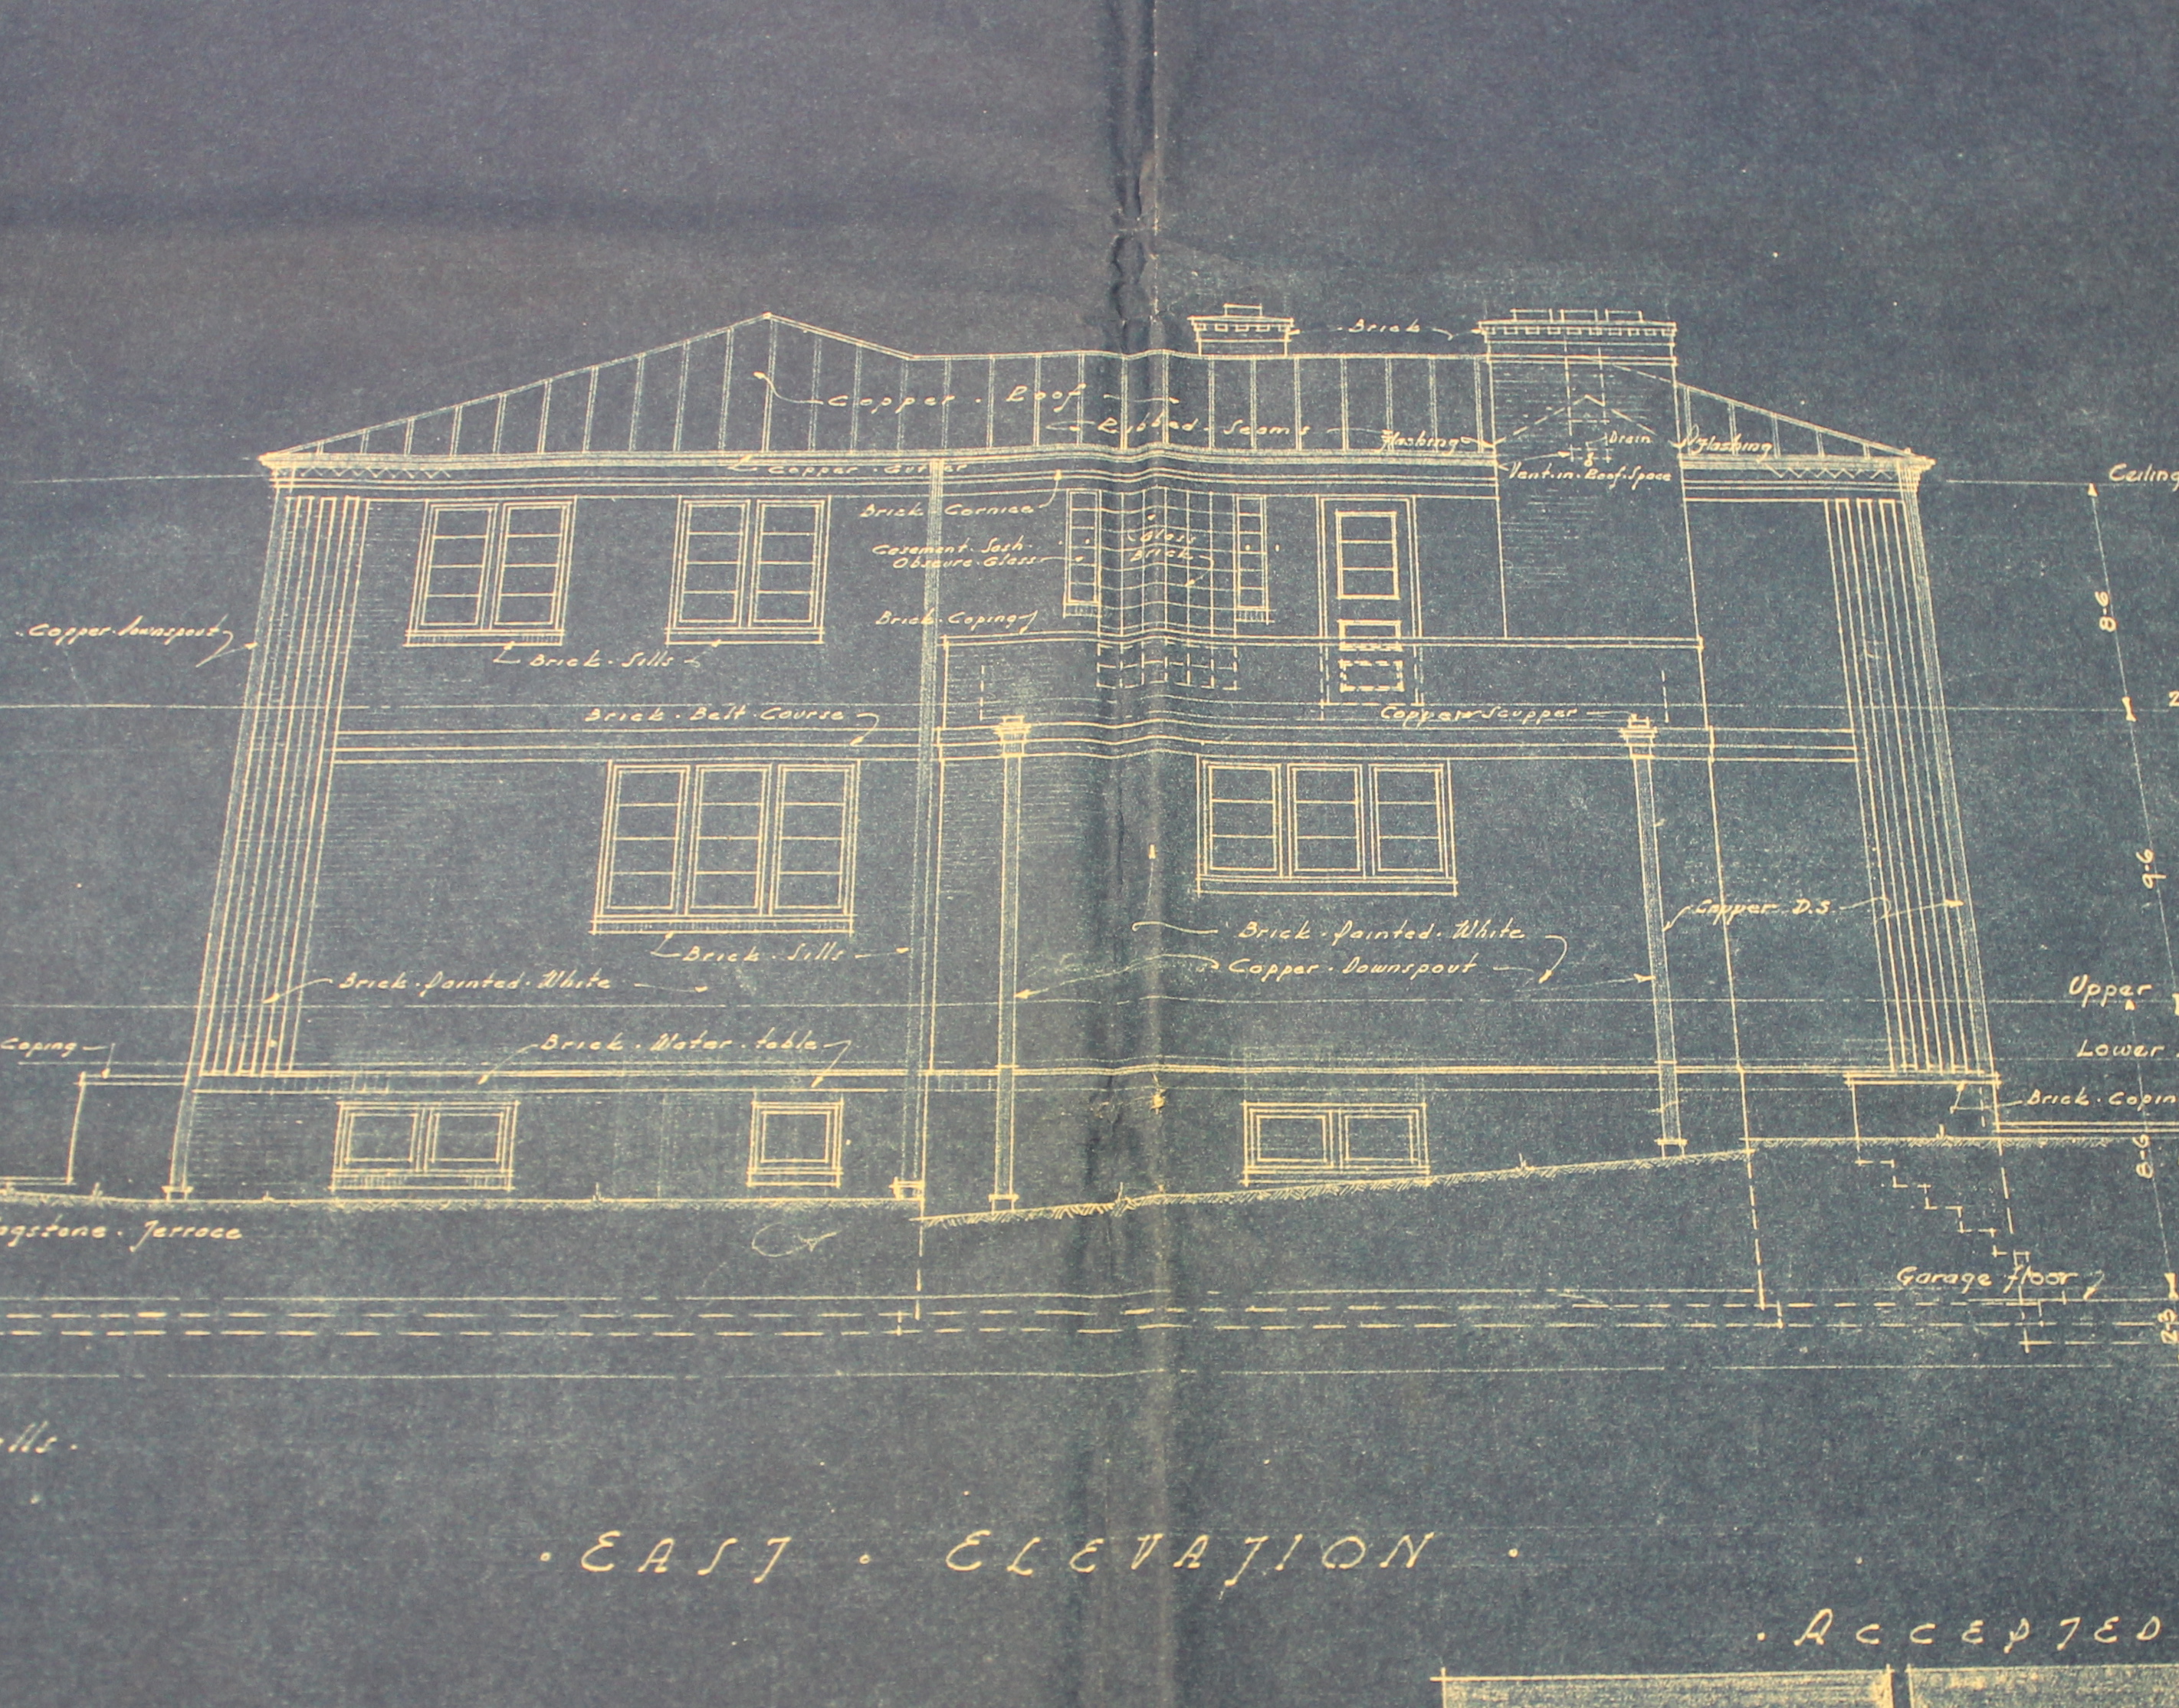
If the blueprint shows where a wall goes, the specifications tell the contractor exactly what grade of steel to use for the studs and how they must be fastened. Together, they provide contractors with comprehensive instructions for completing a project according to code.
Once the Department of Buildings reviews these documents and issues an approved building permit, the law requires that this permit must be displayed prominently at the construction site during the entirety of the work. As a real estate agent, if you walk onto a job site for a property you are listing and do not see the permit taped to the front window or affixed to a visible plywood board, you should immediately ask questions. Unpermitted work is a title and financing nightmare waiting to happen.
If the building permit is the permission to start building, the Certificate of Occupancy is the permission to start living there.
Certificate of Occupancy (CO): A document issued by the local Department of Buildings confirming that a completed construction project complies with all building codes and is safe for use.
A building cannot simply be finished and moved into. The local Department of Buildings will conduct a final inspection of the completed project. If the physical reality matches the approved plans and specifications, the DOB issues the CO.
Newly constructed buildings, or existing buildings undergoing a change in use (for example, converting a single-family home into a two-family duplex, or a warehouse into residential lofts), require a valid Certificate of Occupancy before the structure can be legally inhabited.

Why this matters to you: In New York, lenders will universally refuse to fund a mortgage on a property that lacks a valid CO for its current use. If your seller converted their garage into an apartment without securing a CO, that space legally does not exist as a dwelling. You must verify COs during your initial listing presentation to prevent catastrophic delays at the closing table.
In urban centers like Manhattan, residents turn on the tap and flush the toilet without a second thought, relying on massive municipal infrastructure. But step into the Hudson Valley, Long Island, or Upstate New York, and the script flips. The property itself must process its own water intake and output.
When dealing with private utilities, New York State sets rigorous scientific standards to prevent public health crises.
Private Water Wells (10 NYCRR Appendix 5-B)
The New York State Department of Health regulations detailing the construction and location standards for individual water supply wells are found in 10 NYCRR Appendix 5-B.
Drilling a well is not merely digging a hole; it is tapping into a delicate underground aquifer. Therefore, individual private water supply wells in New York State must be installed by a water well contractor registered with the Department of Environmental Conservation (DEC).
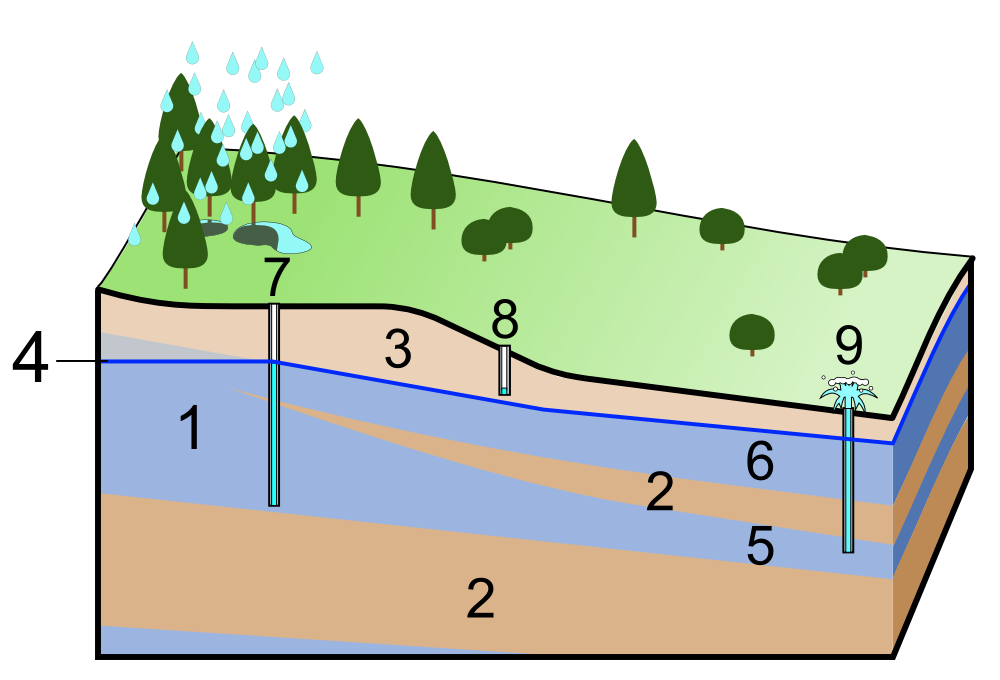
To prevent contaminated surface water from spilling into the clean aquifer below, the engineering of the well itself is tightly controlled:
- The Casing: A newly drilled water well must have a permanent casing that acts as a protective "straw." This casing must extend at least one foot above finished grade and plunge at least 19 feet below finished grade.
- The Cap: Upon completion, the top of the casing must be secured with a watertight and vermin-proof well cap to prevent insects, rodents, and surface runoff from contaminating the drinking water.
- The Paperwork: The contractor must submit a Well Completion Report to both the DEC and the well owner. This report details the vital statistics of the well: its total depth, its yield (gallons per minute), and the exact casing length.
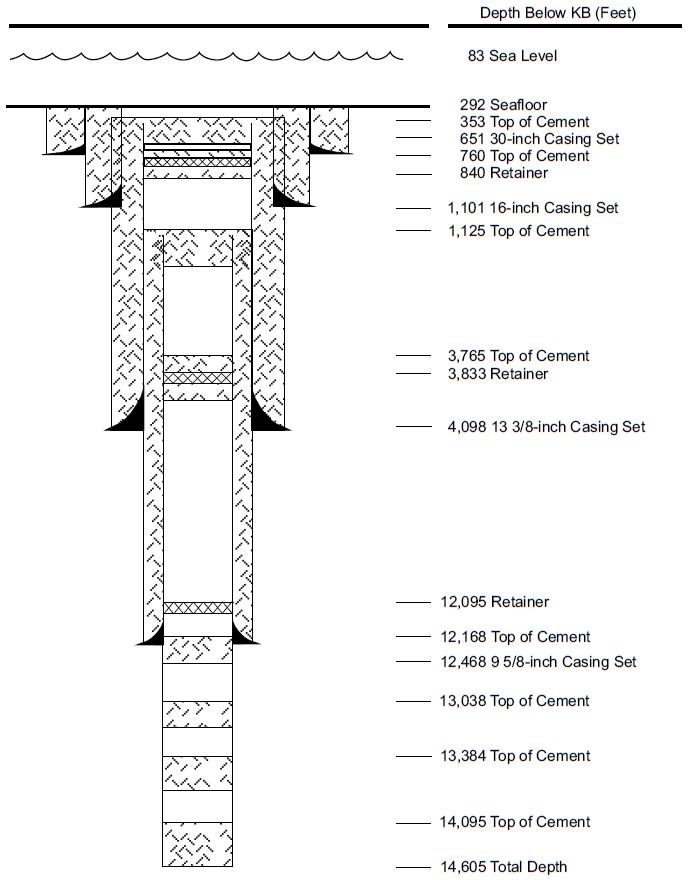
Location and Contamination Risk Gravity dictates hydrology. Therefore, a water well must be located upgradient of any potential or known source of contamination, unless the rigid constraints of property boundaries or site topography require a different location. As an absolute baseline, wells serving public or private systems must be located at least 100 feet away from temporary manure piles or staging areas (a common scenario when dealing with equestrian or agricultural properties).
Testing the Water Water quality is not static. The New York State Department of Health recommends that homeowners test their private residential well water:
- At least once a year for bacteria.
- Every three to five years for other contaminants (like heavy metals or nitrates).
Agent Scenario: If you are practicing in Westchester County, the stakes are elevated from a mere recommendation to a strict transactional requirement. Westchester County law requires property sellers to have private drinking water wells tested for contaminants by a certified laboratory upon the signing of a real estate contract of sale. If you do not factor this testing timeline into your contract contingencies, you are failing your client.
On-Site Wastewater Treatment Systems (10 NYCRR Appendix 75-A)
What comes in must go out. For properties without municipal sewers, the state dictates how human waste is processed and returned to the earth. The minimum standards for residential on-site wastewater treatment systems (commonly known as septic systems) are established in 10 NYCRR Appendix 75-A.
These standards explicitly apply to residential properties generating less than 1,000 gallons of sewage per day without industrial waste mixtures.
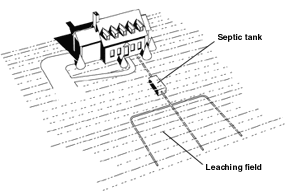
System Design and Sizing How do engineers know how large to make a septic tank and absorption field? They don't look at the square footage of the house; they look at the occupancy potential. Therefore, on-site sanitary system designs for new residential construction must be based on a minimum daily sewage flow of 110 gallons per day per bedroom.
Note for agents: This is why a homeowner cannot legally market a home as a 4-bedroom house if the septic system is only engineered (and permitted) for 3 bedrooms.
Hydrological Separation A septic system relies on bacteria to break down waste, and the soil to naturally filter the effluent. If you flood the system with clean, fast-moving rainwater, it flushes the raw sewage out before the bacteria can do their job. Because of this, roof, footing, garage, cellar, and surface water drainage must be strictly excluded from a residential on-site wastewater treatment system.
Furthermore, all wastewater effluent from residential septic tanks or aerobic treatment units must be discharged to a subsurface treatment system rather than above ground. The earth itself is the final filter.
Absorption Trench Mechanics The most common subsurface system is the conventional absorption trench. The engineering requirements here are specific and unforgiving:
- Usable Soil: A system requires a minimum of four feet of usable soil existing above bedrock and groundwater.
- Vertical Separation: There must be a minimum vertical separation of two feet between the lowest part of any absorption trench and the highest groundwater level or bedrock.
- Trench Width: The maximum trench width used for design purposes is 24 inches.
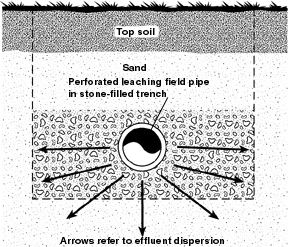
To determine the required length of these trenches, engineers measure how fast the soil can absorb water. At least two soil percolation ("perc") tests must be made at the site to calculate this rate.
While older properties may utilize deeper "seepage pits," under current DOH regulations, seepage pits cannot be used for wastewater treatment if soil and site conditions are adequate for conventional absorption trenches. Trenches expose effluent to the shallow, oxygen-rich layers of soil where biological treatment is far more effective.
The Conflict Zone: When Wells Meet Septic
When you have a well drawing drinking water up, and a septic system pushing wastewater down on the same property, geometry becomes a matter of life and death.
- If an on-site wastewater treatment system is located upgrade and in the direct path of surface water drainage to a well, the treatment system must be at least 200 feet away from the well.
| Regulatory Body | Standard / Requirement | Metric |
|---|---|---|
| NYS DOH (App 5-B) | Well Casing | 1 ft above grade, 19 ft below grade |
| NYS DOH (App 5-B) | Distance from Well to Manure | Minimum 100 ft |
| NYS DOH (App 75-A) | Distance from Septic to Upgrade Well | Minimum 200 ft |
| NYS DOH (App 75-A) | Septic Sizing | 110 gallons per day, per bedroom |
| NYS DOH (App 75-A) | Soil Depth for Septic Trench | Minimum 4 ft usable soil |
Can a local town look at these state rules and decide they want to be more lenient? Absolutely not. A local health department may not adopt on-site sanitary system standards less stringent than the state standard unless a General Waiver has been issued by the State Commissioner of Health. They can, however, write stricter laws.
We have covered the physical structure, the water, and the waste. We must finally look at the invisible flow of thermal dynamics. New York State has aggressive climate goals, and the built environment is a massive consumer of energy.
New York State Energy Conservation Construction Code: The legal framework that establishes minimum energy efficiency requirements for the design and construction of new buildings and major alterations.
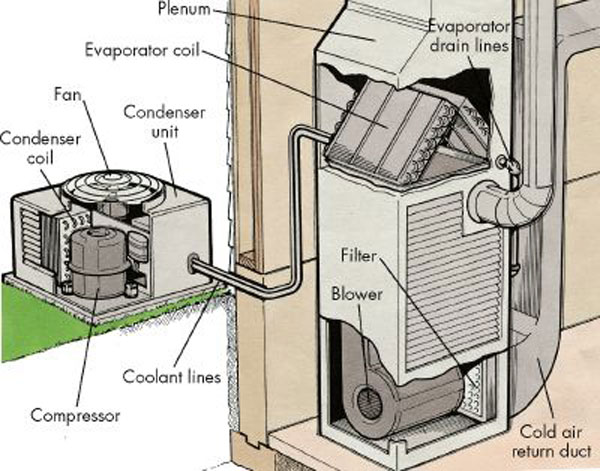
This code does not exist in a vacuum. It is based primarily on the international benchmarks of the International Energy Conservation Code (IECC) and ASHRAE standards. It dictates how thick insulation must be, the quality of windows, and the efficiency of HVAC systems.
Local Stringency and NYStretch Just as with health codes, the state energy code is a floor, not a ceiling. Under New York State Energy Law, local municipalities are legally permitted to adopt local energy codes as long as those local codes are more stringent than the state energy code.
To encourage this, NYSERDA developed the NYStretch Energy Code. This is a voluntary energy code that municipalities can choose to adopt. If a town adopts NYStretch, it mandates building energy efficiencies approximately 19 percent higher than the state baseline code. As an agent representing developers or buyers looking to build custom homes, you must know if the municipality operates on the baseline state code or the elevated NYStretch code, as the latter will noticeably impact construction costs and materials.
Renovations and Exemptions Does every minor update trigger modern energy codes? No. Alterations to existing buildings may be exempt from the New York State Energy Conservation Construction Code if the proposed alteration will not increase the overall energy usage of the building. Replacing an interior non-load-bearing wall does not trigger a requirement to strip the exterior of the house to add modern insulation. However, adding a massive glass sunroom certainly would.
Summary for the Real Estate Professional
You are not merely selling aesthetic layouts; you are transacting highly regulated physical systems. When you walk a property, your eyes must look past the countertops. You must look for the well cap (Is it watertight? Is it at least a foot above grade?). You must inquire about the septic system (Is the house marketed as a 4-bedroom when the town only holds a 3-bedroom permit?). You must ensure open building permits are closed with a final Certificate of Occupancy. Mastering these site requirements allows you to navigate the unseen physical and legal realities that dictate the true value—and viability—of a property.