The Planning Board
Not sure you’re ready?
Take the ~3-minute readiness diagnostic and see where you stand.
Imagine attempting to construct a skyscraper without a structural blueprint. You cannot simply lay down steel and pour concrete based purely on the whims of whichever tradespeople arrive at the site on a given morning. The result would be chaotic, structurally unsound, and entirely uninhabitable. A local municipality faces the exact same peril, albeit on a macro scale. To prevent incompatible land uses—like dropping a heavy manufacturing plant next to a quiet residential cul-de-sac—local governments rely on a centralized vision.

In New York, the local municipal board appoints the members of a planning board to serve as the chief architects of the community's future. As an aspiring real estate professional, you will constantly navigate the rules laid down by this board. Whether you are dealing with a developer client looking to carve up a 50-acre parcel or a residential buyer asking if the woods behind their new home will remain untouched, the answers lie entirely within the planning board's purview.
The primary responsibility of a planning board is to develop the comprehensive plan for a municipality. Historically, and sometimes still in casual conversation, a master plan is formally known as a comprehensive plan.
The Comprehensive Plan A foundational document that guides the long-term physical development of a municipality. It is not a static document; a planning board amends a municipality's comprehensive plan to reflect changing community needs over time.
Why is this document so vital to a real estate salesperson? Because local zoning ordinances must be written in accordance with the municipality's comprehensive plan. If the zoning laws are the "teeth" that dictate what can be built and where, the comprehensive plan is the brain that tells those teeth where to bite.
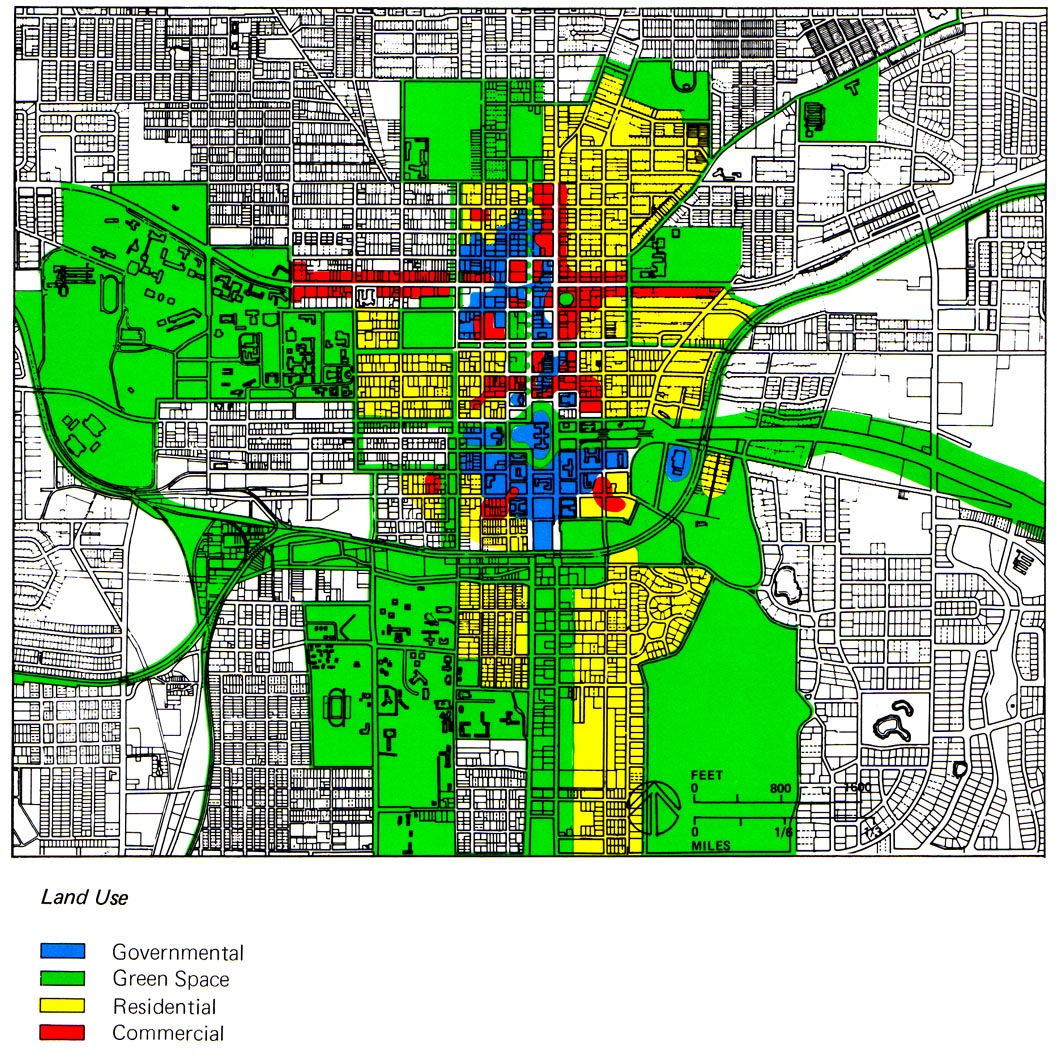
To guide this long-term development, the comprehensive plan relies on several distinct elements:
| Element | Purpose & Real Estate Impact |
|---|---|
| Demographic Trends | A comprehensive plan includes an analysis of demographic trends. A municipality uses demographic trend analysis in a comprehensive plan to project future housing needs, ensuring zoning allows for the necessary density and housing types as the population shifts. |
| Land Use | A comprehensive plan includes a land use element. Specifically, the land use element of a comprehensive plan designates appropriate areas for residential development and designates appropriate areas for commercial development. |
| Transportation | A comprehensive plan contains a transportation element. The transportation element of a comprehensive plan addresses future municipal traffic needs, preventing gridlock as populations grow. |
| Economic Development | A comprehensive plan details strategies for local economic development, determining how the municipality will attract business and stimulate job growth. |
| Environment | A comprehensive plan identifies specific geographic areas for environmental conservation, protecting critical watersheds, wetlands, and open spaces from urban sprawl. |
If the comprehensive plan is the philosophical strategy for the town, the official municipal map is its physical, legal counterpart.
An official municipal map identifies the location of existing public streets and displays the locations of existing public parks. Furthermore, it illustrates existing drainage systems. Crucially, it does not only map the present—it maps the future. An official municipal map identifies the location of proposed future public streets, displays the locations of proposed future public parks, and illustrates proposed future drainage systems.
It is critical to understand the separation of powers here. The planning board does not have the authority to unilaterally make these map changes into law. Instead, a local planning board provides recommendations to the municipal legislative body regarding changes to the official map. Ultimately, a municipal legislative body adopts the official map to legally establish public infrastructure locations.
As a real estate agent, you will likely sell homes in subdivisions. A subdivision is the legal act of dividing a single tract of land into multiple smaller parcels for sale. It also includes dividing a single tract of land into multiple smaller parcels for development.
Developers cannot simply draw lines on a piece of paper, pave a driveway, and begin selling lots. A planning board regulates the layout of new subdivisions within a municipality.
Before a single shovel hits the dirt, a real estate developer must submit a subdivision plat (a highly detailed map of the proposed development) to the planning board for approval before beginning construction.
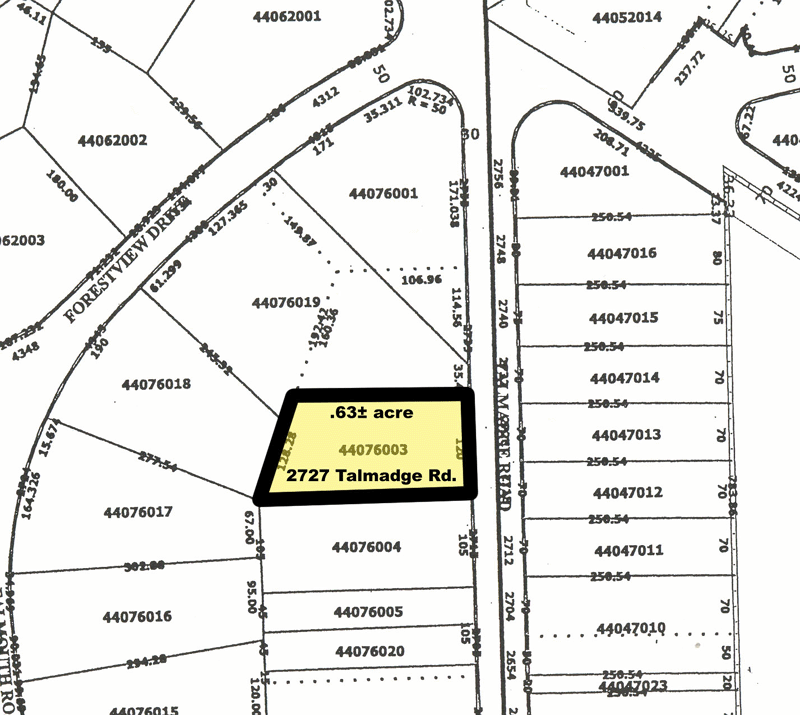
The Subdivision Review Process
When a developer brings a plat to the planning board, the board acts as a rigorous gatekeeper. They evaluate the plat based on several strict criteria:
- Zoning Compliance: A planning board evaluates subdivision plats for compliance with local zoning ordinances.
- Infrastructure Verification: A planning board reviews subdivision proposals to ensure adequate access to public utilities (water, sewer, electric) and assesses subdivision plans to verify safe and efficient street layouts.
- Environmental Scrutiny: The State Environmental Quality Review Act (SEQRA) requires planning boards to evaluate the environmental impact of proposed subdivisions. They must verify that dividing the land will not wreak havoc on the local ecosystem.
The Legal Trigger for Real Estate Sales
This is perhaps the most important rule for a real estate agent representing a developer: A developer cannot legally sell lots in a new subdivision until the subdivision plat receives planning board approval. To sell a lot before approval is to sell a parcel of land that legally does not exist. Once approved, an approved subdivision plat must be filed with the county clerk to make the new property lines a matter of public record.
Protecting the Public: Performance Bonds and Street Dedications
Imagine selling a young family a brand-new home in a half-built subdivision, only for the developer to declare bankruptcy six months later. The neighborhood is left with half-paved roads, exposed sewer lines, and no streetlights.
To prevent this catastrophe, a planning board may require a developer to post a performance bond before approving a subdivision. A performance bond ensures a municipality has funds to complete subdivision infrastructure if the developer fails to finish the work.
If the developer completes the project successfully, the planning board oversees the dedication of private subdivision streets to the municipality. "Dedication" is the formal transfer of the privately built streets to the local government, which then takes over the ongoing maintenance, snow plowing, and repaving.
Planning for new infrastructure requires massive financial foresight. Municipal capital budgeting involves planning expenditures for long-term infrastructure projects—like building a new water treatment plant or expanding a local highway.
While the legislative body manages the money, a planning board reviews municipal capital budgeting plans. Why? Because the planning board holds the comprehensive plan. Therefore, a planning board evaluates capital budgets to ensure proposed public works align with the comprehensive plan. They also make recommendations to the municipal government on prioritizing infrastructure projects in the capital budget. If the comprehensive plan anticipates a massive influx of residential growth on the east side of town, the planning board will recommend that capital budget funds be prioritized for a new sewer main in that specific area.
Sometimes, the strict, segregated rules of standard zoning (where residential, commercial, and industrial uses are kept entirely isolated from one another) stifle innovative community design. The modern solution to this is the Planned Unit Development (PUD).
Planned Unit Development (PUD) A zoning classification allowing a mix of residential and commercial land uses within a single, unified development.
A PUD allows a developer to create a "village within a village," where residents can walk from their townhomes to a local coffee shop or office space. To achieve this, a Planned Unit Development allows for greater flexibility in standard zoning requirements like lot size, and allows for greater flexibility in standard zoning requirements like building setbacks.
Because PUDs bend the standard rules of zoning, they require heavy scrutiny. A planning board reviews Planned Unit Development applications to verify alignment with the comprehensive plan. Because developers are allowed to cluster homes closer together (violating standard lot size rules), a planning board evaluates Planned Unit Development proposals to ensure the inclusion of adequate open public spaces. The trade-off for dense housing is the preservation of shared green space for the community.
When you list a property or advise a buyer, you are operating entirely within a framework designed and guarded by the planning board. They wrote the comprehensive plan that dictates the town's destiny. They mapped the future streets your clients will drive on. They forced the developer of your client's subdivision to lay safe streets and back them up with a performance bond. Understanding the planning board is not just about passing your exam; it is about understanding the hidden mechanics that give real estate its value, structure, and legality in the State of New York.