Zoning and Building Departments
Not sure you’re ready?
Take the ~3-minute readiness diagnostic and see where you stand.
A piece of real estate is not merely a geometric coordinate on a map; it is a legally bounded volume of space subject to an intricate web of municipal control. When a buyer stands in an empty backyard and asks, "Can I build a two-story garage here to run my catering business?" they are not asking a question of engineering or physics. They are asking a question of municipal law. To answer correctly—and to guide a transaction safely to the closing table—a real estate professional must understand the distinct regulatory bodies that control what can be built, how it must look, and how it may be used. The municipal government manages these distinct elements through three primary entities: the Building Department, the Zoning Board of Appeals, and the Architectural Review Board.

If municipal law is a theory, the municipal building department is the physical reality. This department serves as the administrative gatekeeper for all local construction activity. You cannot simply buy land and begin pouring concrete; a valid building permit is required before a property owner can legally begin construction activity.
Why does the municipality care how a private citizen frames a roof? Because structural failures and electrical fires do not respect property lines. The municipal building department enforces local and state building codes to ensure public safety. When an architect or contractor submits blueprints, a local building inspector reviews these architectural plans specifically for compliance with the New York State Uniform Fire Prevention and Building Code.
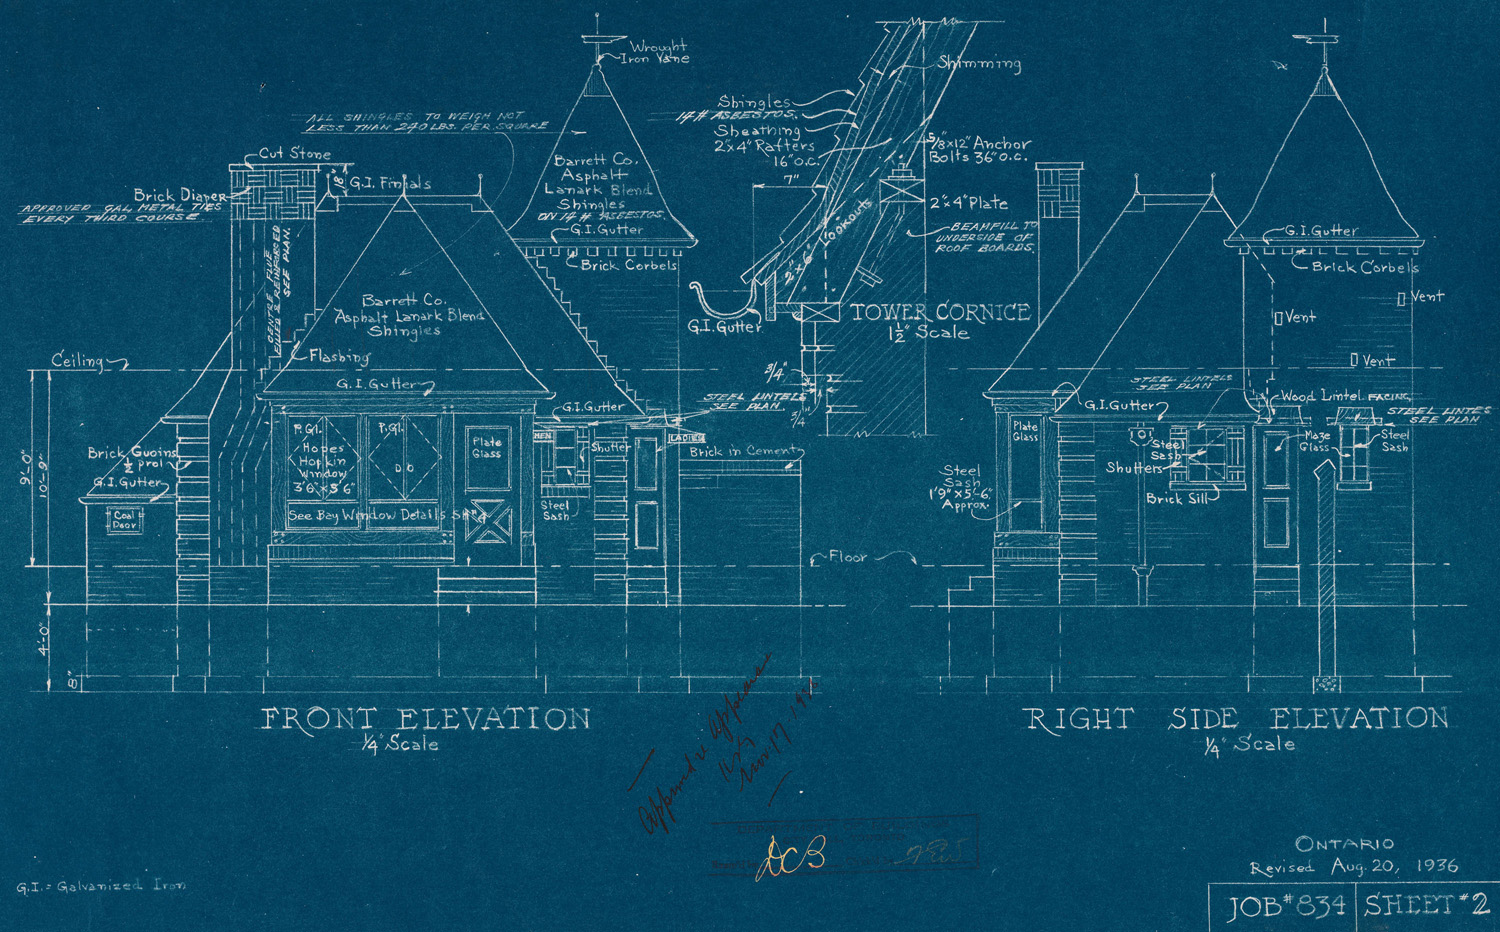
The Lifecycle of Construction
The Building Department’s oversight does not end once the permit is issued. It operates throughout the entire lifecycle of a project:
- Permitting: The municipal building department issues building permits for new construction projects, signaling that the theoretical plans meet safety and zoning standards.
- Inspection: As the wood goes up and the wires are run, the municipal building department conducts on-site inspections during various phases of a construction project. They check the foundation before it is backfilled and the plumbing before the drywall hides it.
- Certification: If the project passes all inspections, the finish line is reached. The municipal building department issues a Certificate of Occupancy (often called a C of O) upon the successful completion of a compliant construction project.

The Power of the Certificate of Occupancy
For a real estate salesperson, the Certificate of Occupancy is arguably the most important piece of paper in a transaction.
Certificate of Occupancy (C of O): A document that legally verifies that a building complies with all applicable building codes and legally verifies that a building complies with all applicable zoning codes.
A newly constructed property cannot be legally occupied without a valid Certificate of Occupancy. If you are representing a buyer purchasing a newly flipped home or a new build, and the seller does not have a C of O, your buyer’s lender will not fund the mortgage, and the buyer cannot legally move their furniture inside.
Not every project requires a full C of O. If a homeowner makes smaller changes—like adding a deck, installing a pool, or making minor property alterations that do not require a new Certificate of Occupancy—the municipal building department issues a Certificate of Compliance instead. Always check municipal records to ensure your seller's "beautiful new sunroom" has the proper Certificate of Compliance before listing the property.
Zoning laws dictate how land can be used (residential, commercial, industrial) and the dimensional rules for building on it (setbacks, height limits). But zoning laws are written as broad, sweeping rules. They cannot account for every oddly shaped parcel of land or unique neighborhood anomaly.

Because zoning laws are so rigid, New York State law mandates the creation of a Zoning Board of Appeals in any municipality that enforces zoning regulations.
The ZBA acts as an administrative appellate body for local property matters. Imagine a local zoning enforcement officer denies a homeowner's permit application because their proposed driveway is two feet too close to the property line. The homeowner does not immediately sue the city in state court; instead, the Zoning Board of Appeals reviews appeals of decisions made by the local zoning enforcement officer.
Furthermore, zoning codes are notoriously dense and sometimes poorly written. When disputes arise over definitions—say, whether a "home occupation" allows for a private piano teacher to see students—the Zoning Board of Appeals has the authority to legally interpret ambiguous language within local zoning laws.
Variances: Bending the Rules
The most critical function of the ZBA for real estate professionals to understand is its power over variances. A Zoning Board of Appeals holds the exclusive power to grant zoning variances to property owners.
Zoning Variance: A legal exception to the strict application of local ordinances. It is permission to break the rules legally.
There are two distinct types of variances, and the burden of proof required for each is drastically different:
- Area Variance: This permits a property owner to bypass dimensional zoning requirements.
- Use Variance: This permits a property owner to utilize land for a purpose explicitly prohibited by current zoning laws.
- Example: A buyer wants to purchase a residential home in an R-1 (single-family) zone and convert the detached garage into a commercial auto-repair shop.

Because a use variance fundamentally alters the character of a zoned neighborhood, it is incredibly difficult to obtain. To secure one, a property owner must demonstrate unnecessary financial hardship to the Zoning Board of Appeals. They must prove that the land cannot yield any reasonable return under its currently allowed uses—a standard that stops most commercial developers in their tracks.
Finally, the Zoning Board of Appeals is also responsible for reviewing and issuing special use permits. Unlike a variance, a special use is a permitted use already written into the zoning code, provided the owner meets certain conditions (e.g., a zoning code might allow churches or hospitals in a residential zone, provided they secure a special use permit regarding traffic and parking).
While the Building Department cares if a house will collapse, and the Zoning Board of Appeals cares if the house is too close to the street, neither of them cares if the house is an ugly neon green block that ruins the charm of a historic neighborhood.
Enter the Architectural Review Board (ARB).
An Architectural Review Board evaluates proposed building designs for aesthetic compatibility with the surrounding community. Its primary function is to preserve the visual character of a municipality.
Real estate is highly sensitive to external obsolescence—factors outside the property lines that drag down a home's value. An Architectural Review Board helps protect local property values by ensuring cohesive neighborhood aesthetics. It achieves this by preventing visual blight, actively rejecting designs that clash with established local architectural standards.
The ARB's Authority in Practice
The ARB holds the authority to approve the exterior appearance of new structures as well as the exterior appearance of building additions. If a client is purchasing a historic Tudor-style home and plans to add a modern, ultra-minimalist glass-and-steel wing to the front, the ARB will likely step in.
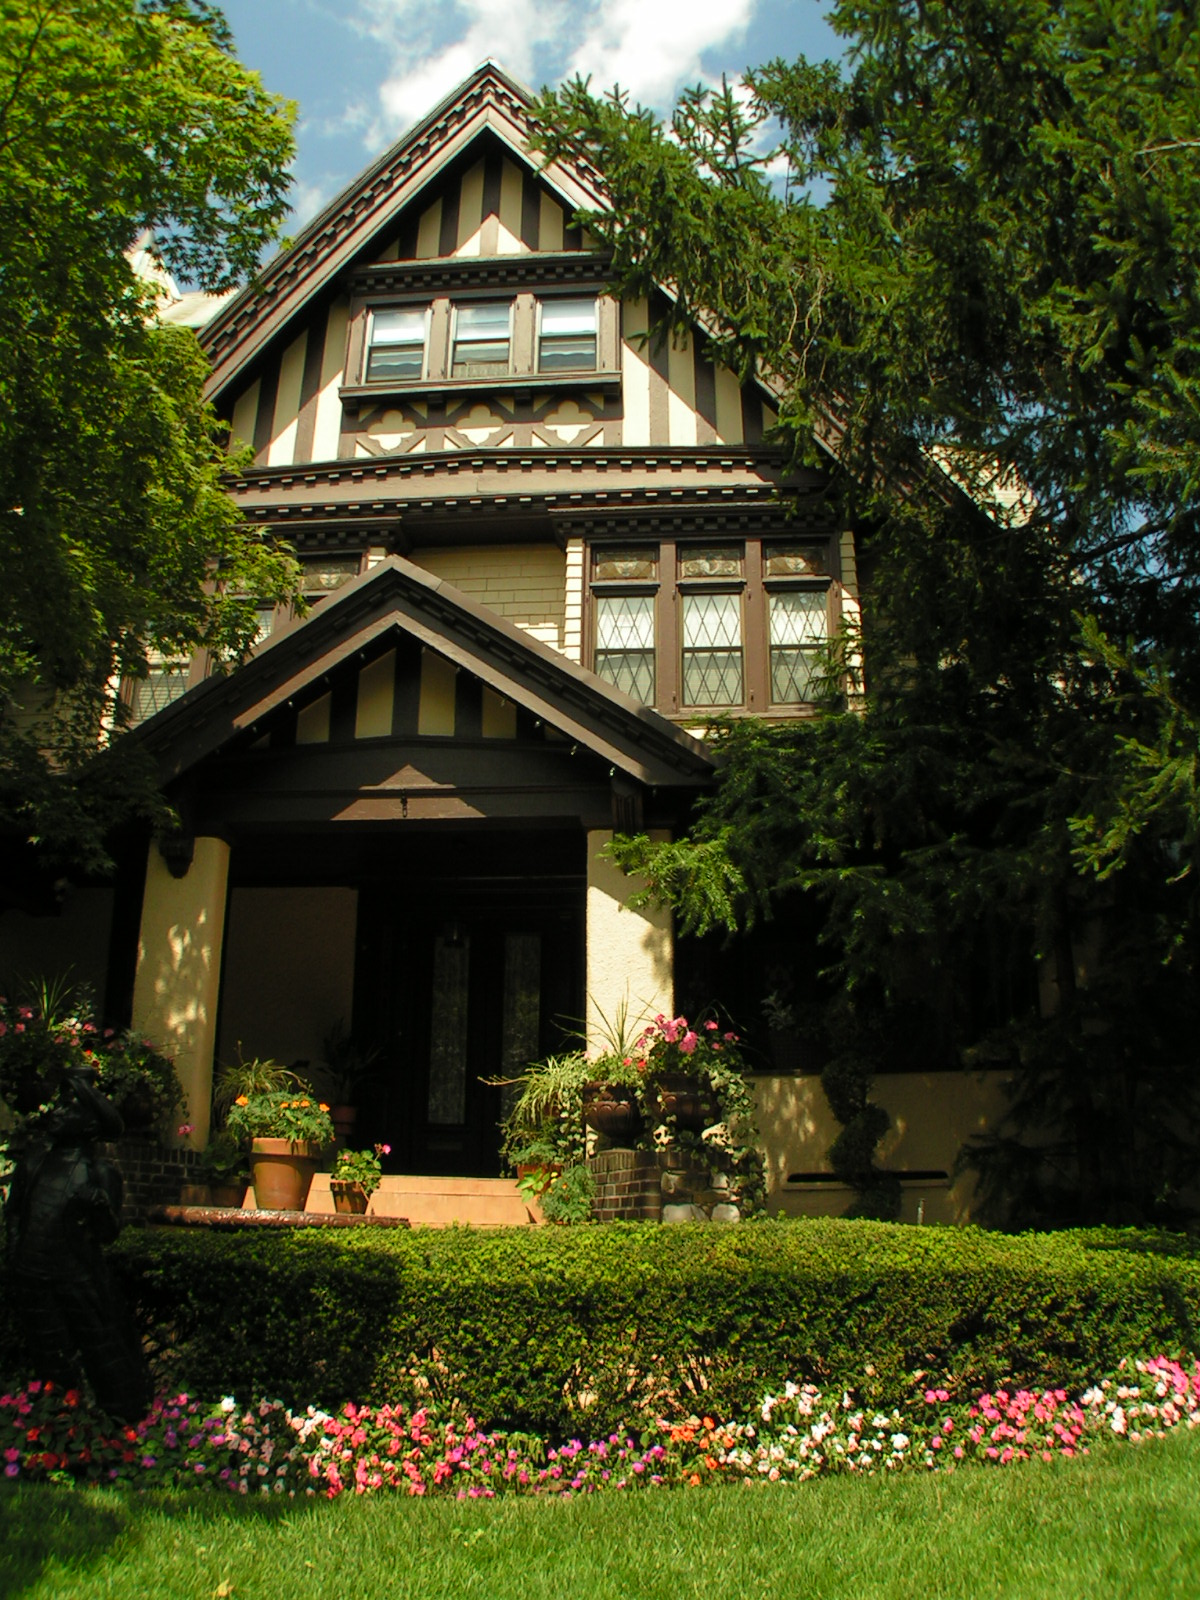
It is crucial for real estate agents to understand the sequence of municipal approvals. Municipalities often require Architectural Review Board approval before the local building department can issue a building permit. If the ARB rejects the blueprints because the aesthetic design is incompatible with the neighborhood, the Building Department’s administrative gate stays firmly locked, regardless of how structurally sound the architectural plans may be.
Summary Checklist for the Real Estate Professional
When guiding a client through property expansions, renovations, or new construction, keep this operational hierarchy in mind:
| Municipal Body | Primary Focus | Key Real Estate Takeaway |
|---|---|---|
| Building Department | Safety & Code Compliance | Issues Permits, Certificates of Occupancy, and Certificates of Compliance. They are the ultimate gatekeeper for legal occupancy. |
| Zoning Board of Appeals | Rules & Exceptions | Grants Area Variances (dimensions) and Use Variances (purpose, requiring proof of unnecessary financial hardship). |
| Architectural Review Board | Aesthetics & Value | Approves exterior appearances to prevent visual blight. Their approval is often a strict prerequisite for a building permit. |
By mastering the functions of these three municipal bodies, you elevate yourself from a simple property matchmaker to a strategic advisor, capable of recognizing hidden municipal hurdles before your client signs a binding contract.